Welcome to 38468 Householder Rd in Lovettsville, VA - a unique blend of sophisticated living and a peaceful countryside retreat. As you make your way down the driveway, greeted by charming Dogwood trees, you'll immediately notice the attention to detail and quality craftsmanship that defines this property. This stucco and stone custom-built house is more than just a home; it's nearly 15 acres of greenery that promises a serene and comfortable lifestyle. The house itself spans 4,590 square feet, featuring 3 levels, 5 bedrooms, 4 full bathrooms, and 2 half bathrooms, with a primary suite on the main level for ultimate convenience. Crafted with love by Ed and Kathryn Nikkel, whose efforts have left a lasting mark on Western Loudoun, this home carries a legacy of community and vibrancy. The Nikkel Family Subdivision stands as a reminder of their significant contributions. Step inside to discover a haven of peace and luxury. The grand entrance unfolds into a two-story foyer and large palladian windows with scenic views that soothe the soul. The primary suite, a dreamy retreat, offers a spa-like bathroom with a steam shower and body sprayers. It's your opportunity for a spa experience every day. Sunlight beams through a picturesque wall of windows, in the bedroom area, illuminating the space with loads of natural light. The heart of the home, a gourmet kitchen, awaits to inspire culinary adventures. Hand-crafted cabinetry, granite counters, and a sunlit breakfast nook create an inviting atmosphere for memorable gatherings. Sophisticated, modern chandeliers and lighting add a touch of glamour throughout the home, while the oak hardwood floors exude warmth and elegance. The family room, anchored by a stunning custom gas fireplace, opens up to an upper level with a lofted sitting area, three additional spacious bedrooms, and two full baths. The lower level, a realm of its own, features a family room with a stone wood-burning fireplace, a large bar area, spacious bedroom, and more, extending the living space even further. Outside, your personal sanctuary awaits. A landscape where nature's tranquility meets careful gardening - from the painted fence to butterfly gardens and fruit trees, every detail adds to the serene atmosphere. The property also includes a barn, a commercial-grade play structure, and an oversized garage, plus the convenience of Comcast high-speed internet for seamless connectivity. This home represents a lifestyle choice that marries modern conveniences with the beauty of nature, all within a private, HOA-free setting. Discover a place where luxury meets tranquility, and every day feels like a retreat, right in the heart of Loudoun County.
Sold for $1,246,500
$1,246,500
38468 Householder Rd, Lovettsville, VA 20180
5beds
4,590sqft
Single Family Residence
Built in 2000
14.72 Acres Lot
$1,387,300 Zestimate®
$272/sqft
$4,941 Estimated rent
Home value
$1,387,300
$1.30M - $1.48M
$4,941/mo
Zestimate® history
Owner options
List your home for rent
$4,941/mo
Rent Zestimate®
Find your next renter with Zillow Rental Manager. Plus, with online applications, you can quickly screen prospective tenants – for free.
$4,941/mo
Rent Zestimate®
Refinance and save
$7,559/mo
Est. payment
Refinancing to a lower rate could help reduce your monthly payments and save thousands over the life of the loan.
$7,559/mo
Est. payment
Explore your selling options
Work with a Zillow partner agent
Leverage their expertise and Zillow's premium Showcase listings to get your home seen by more buyers.
Get startedList with your own agent
Get your home in front of millions of buyers by listing it on Zillow.
Learn how to do itSell it yourself
Take full control of how buyers see your home on Zillow by listing For Sale by Owner (FSBO).
List your homeWhat's special
Sophisticated livingScenic viewsPainted fencePeaceful countryside retreatCareful gardeningGranite countersPersonal sanctuary
Zillow last checked:
Listing updated:
Listed by:
Maggie Hatfield 703-531-7363,
15 West Homes
Bought with:
Brian Burkart, 0225063477
Century 21 Redwood Realty
Source: Bright MLS,MLS#: VALO2067556
Facts & features
Interior
Bedrooms & bathrooms
- Bedrooms: 5
- Bathrooms: 5
- Full bathrooms: 4
- 1/2 bathrooms: 1
- Main level bathrooms: 2
- Main level bedrooms: 1
Rooms
- Room types: Dining Room, Primary Bedroom, Bedroom 2, Bedroom 3, Kitchen, Family Room, Den, Foyer, Breakfast Room, Bedroom 1, 2nd Stry Fam Rm, Exercise Room, Laundry, Loft, Other, Recreation Room, Storage Room, Utility Room, Bathroom 1, Bathroom 2, Primary Bathroom, Half Bath
Basement
- Area: 1100
Heating
- Central, Propane
Cooling
- Central Air, Electric
Appliances
- Included: Disposal, Down Draft, Dishwasher, Dryer, Exhaust Fan, Oven, Refrigerator, Washer, Water Heater, Tankless Water Heater, Water Treat System
- Laundry: Main Level, Laundry Room, Mud Room
Features
- Air Filter System, Bar, Breakfast Area, Built-in Features, Ceiling Fan(s), Chair Railings, Combination Kitchen/Dining, Crown Molding, Dining Area, Entry Level Bedroom, Family Room Off Kitchen, Open Floorplan, Formal/Separate Dining Room, Eat-in Kitchen, Kitchen - Gourmet, Primary Bath(s), Recessed Lighting, Bathroom - Stall Shower, Bathroom - Tub Shower, Upgraded Countertops, Walk-In Closet(s)
- Flooring: Carpet, Wood
- Windows: Palladian, Window Treatments
- Basement: Finished,Walk-Out Access
- Number of fireplaces: 3
- Fireplace features: Gas/Propane, Wood Burning, Wood Burning Stove
Interior area
- Total structure area: 4,590
- Total interior livable area: 4,590 sqft
- Finished area above ground: 3,490
- Finished area below ground: 1,100
Property
Parking
- Total spaces: 2
- Parking features: Garage Faces Side, Garage Door Opener, Oversized, Asphalt, Attached, Driveway
- Attached garage spaces: 2
- Has uncovered spaces: Yes
Accessibility
- Accessibility features: None
Features
- Levels: Three
- Stories: 3
- Patio & porch: Roof
- Exterior features: Play Area, Play Equipment, Balcony
- Pool features: None
- Fencing: Board
- Has view: Yes
- View description: Scenic Vista, Trees/Woods
Lot
- Size: 14.72 Acres
Details
- Additional structures: Above Grade, Below Grade, Outbuilding
- Parcel number: 407183699000
- Zoning: AR1
- Special conditions: Standard
- Horses can be raised: Yes
- Horse amenities: Horses Allowed
Construction
Type & style
- Home type: SingleFamily
- Architectural style: Colonial
- Property subtype: Single Family Residence
Materials
- Other
- Foundation: Concrete Perimeter
Condition
- New construction: No
- Year built: 2000
Utilities & green energy
- Sewer: Septic < # of BR
- Water: Private
Community & HOA
Community
- Subdivision: None Available
HOA
- Has HOA: No
Location
- Region: Lovettsville
Financial & listing details
- Price per square foot: $272/sqft
- Tax assessed value: $1,193,180
- Annual tax amount: $10,440
- Date on market: 4/5/2024
- Listing agreement: Exclusive Right To Sell
- Listing terms: Conventional,Cash,FHA,VA Loan,USDA Loan
- Inclusions: Pool Table
- Ownership: Fee Simple
Price history
| Date | Event | Price |
|---|---|---|
| 5/2/2024 | Sold | $1,246,500+4.3%$272/sqft |
Source:  Bright MLS #VALO2067556 Report a problem Bright MLS #VALO2067556 Report a problem | ||
| 4/10/2024 | Contingent | $1,195,000$260/sqft |
Source: Bright MLS #VALO2067556 Report a problem | ||
| 4/5/2024 | Listed for sale | $1,195,000+13.8%$260/sqft |
Source: Bright MLS #VALO2067556 Report a problem | ||
| 11/26/2023 | Listing removed | -- |
Source: Bright MLS #VALO2010142 Report a problem | ||
| 11/24/2021 | Sold | $1,050,000+5%$229/sqft |
Source: Bright MLS #VALO2010142 Report a problem | ||
| 10/29/2021 | Pending sale | $999,900$218/sqft |
Source: Bright MLS #VALO2010142 Report a problem | ||
| 10/27/2021 | Listed for sale | $999,900+25%$218/sqft |
Source: Bright MLS #VALO2010142 Report a problem | ||
| 3/17/2016 | Sold | $799,997$174/sqft |
Source: Public Record Report a problem | ||
| 2/5/2016 | Pending sale | $799,997$174/sqft |
Source: RE/MAX Select Properties #LO9564046 Report a problem | ||
| 12/31/2015 | Listed for sale | $799,997$174/sqft |
Source: NO COMPANY PROVIDED Report a problem | ||
Public tax history
| Year | Property taxes | Tax assessment |
|---|---|---|
| 2026 | $11,261 +5.5% | $1,398,910 +5.5% |
| 2025 | $10,674 -0.1% | $1,325,910 +7.3% |
| 2024 | $10,690 +2.4% | $1,235,790 +3.6% |
| 2023 | $10,440 +17% | $1,193,180 +19% |
| 2022 | $8,927 +13.5% | $1,003,030 +25% |
| 2021 | $7,866 -2.7% | $802,640 +2.8% |
| 2020 | $8,085 | $781,140 +1.3% |
| 2019 | $8,085 +0.5% | $771,280 +4.1% |
| 2018 | $8,042 +1.2% | $741,210 +4.9% |
| 2017 | $7,949 +24.3% | $706,600 +17.9% |
| 2016 | $6,393 | $599,150 +85.6% |
| 2015 | $6,393 +6.6% | $322,770 +11.6% |
| 2014 | $5,997 +28% | $289,280 -25.6% |
| 2013 | $4,684 | $388,750 |
| 2012 | -- | -- |
| 2011 | -- | -- |
| 2010 | -- | -- |
| 2009 | -- | $601,400 -8.6% |
| 2008 | -- | $657,900 -11.6% |
| 2007 | -- | $744,400 -1.6% |
| 2006 | -- | $756,200 +17.1% |
| 2005 | -- | $646,000 |
| 2004 | -- | $646,000 +9.1% |
| 2003 | -- | $592,100 +12.7% |
| 2002 | -- | $525,500 +98.7% |
| 2001 | -- | $264,500 |
Find assessor info on the county website
Neighborhood: 20180
Nearby homes
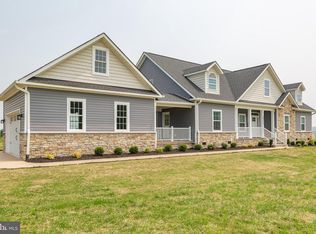
- $990,9003 bd2 ba2.4k sqft38446 Householder Rd, Lovettsville, VA 20180Sold
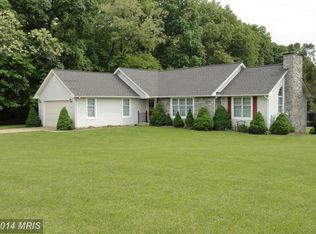
- $700,4003 bd2 ba1.7k sqft13180 Johnson Farm Ln, Lovettsville, VA 20180Off Market
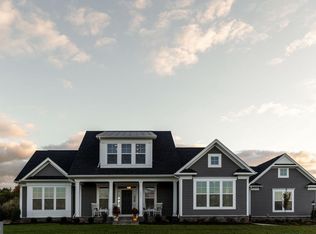
- $1,431,1404 bd5 ba5.7k sqft38553 Palatine Pl, Lovettsville, VA 20180Sold
- $1,403,5004 bd5 ba7.3k sqft13000 Bruce Ct, Lovettsville, VA 20180Off Market

- $902,7004 bd3 ba3.2k sqft13147 Forest Green Ln, Lovettsville, VA 20180Off Market
- $769,3004 bd2 ba2.2k sqft13009 Volksmarch Cir, Lovettsville, VA 20180Off Market
- $868,0004 bd2 ba2.2k sqft38425 Householder Rd, Lovettsville, VA 20180Off Market
- $997,200-- bd3 ba3.8k sqft13139 Forest Green Ln, Lovettsville, VA 20180Off Market
Nearby schools
GreatSchools rating
- 7/10Lovettsville Elementary SchoolGrades: PK-5Distance: 1.8 mi
- 9/10Woodgrove High SchoolGrades: PK-12Distance: 7.5 mi
- 8/10Harmony Middle SchoolGrades: 6-8Distance: 8.1 mi
Schools provided by the listing agent
- Elementary: Lovettsville
- Middle: Harmony
- High: Woodgrove
- District: Loudoun County Public Schools
Source: Bright MLS. This data may not be complete. We recommend contacting the local school district to confirm school assignments for this home.
Get a cash offer in 3 minutes
Find out how much your home could sell for in as little as 3 minutes with a no-obligation cash offer.
Estimated market value
$1,387,300
Get a cash offer in 3 minutes
Find out how much your home could sell for in as little as 3 minutes with a no-obligation cash offer.
Estimated market value
$1,387,300
- Virginia
- Loudoun County
- Lovettsville
- 20180
- 38468 Householder Rd
Nearby cities
Nearby zip codes
Other Lovettsville Topics
