This exceptional residence, situated on the 13th hole of Twin Isles Golf Course, offers a captivating blend of contemporary design, high-end finishes, and picturesque southwestern views for unforgettable sunsets. From the moment you arrive, the expansive paver driveway and walkway, lush landscaping, elegant glass double doors, and Bahamian style accent shutters create a captivating first impression. Boasting a large open floor plan, this 2020-built three bedroom plus den home features impact glass windows and doors, and soaring coffered ceilings with elegant crown molding. A zero-corner slider seamlessly connects the living room to the outdoor oasis, where you will no doubt spend countless evenings unwinding as the sun sets over the large picture window screen enclosure. The expansive outdoor entertaining area features a handsome heated saltwater pool with spillover, Pebble Tec finish, inviting in-pool lounges, plus Pentair controls, all overlooking the expansive golf course. You will love to relax with friends or dine al fresco under the ample covered lanai with convenient pool bath access. The chef’s kitchen is a culinary dream, with abundant work/entertaining surfaces and storage. High end stone counters and backsplash add pizzazz to this killer kitchen, while GE Profile appliances, including a 48” wide refrigerator, cooktop, and built-in double oven support all of your culinary needs. Entertaining is a breeze with a dedicated bar with wine chiller, dual islands with breakfast bar seating, and a hidden oversized walk-in pantry. Throughout the home, you'll find a rich neutral color scheme, light colored plank tile flooring, custom lighting, crown molding, plantation shutters, and solid-core doors. The dedicated office, accessed via French doors, includes an impressive custom built-in office system. Prepare to be blown away by the oversized 22x40 air-conditioned 4 car garage, with epoxy floor and plenty of room for tinkering and storage! The luxurious master suite is a serene retreat featuring tray ceilings, motorized shades, private lanai access, dual walk-in closets, and bonus built in storage. The enticing spa-like bath offers split vanities, large soaking tub, and a custom walk-through shower. The split-bedroom layout ensures privacy for guests, with two generously sized suites…one with direct lanai access and ensuite bath and a second featuring ensuite with a walk-in closet. An impressive utility room completes this incredible home with tremendous storage to keep you organized. Impact windows plus a motorized roll down lanai shutter, installed in 2023, allows you to vacation with peace of mind. Burnt Store Isles is a deed-restricted golf and boating community, offering great proximity to downtown Punta Gorda, Fishermen’s Village, world-class fishing and boating, and beautiful parks.
Sold for $875,000
$875,000
3847 BORDEAUX DRIVE, PUNTA GORDA, FL 33950
3beds
2,499sqft
Single Family Residence
Built in 2020
10,800 Square Feet Lot
$874,400 Zestimate®
$350/sqft
$3,806 Estimated rent
Home value
$874,400
$787,000 - $971,000
$3,806/mo
Zestimate® history
Owner options
List your home for rent
$3,806/mo
Rent Zestimate®
Find your next renter with Zillow Rental Manager. Plus, with online applications, you can quickly screen prospective tenants – for free.
$3,806/mo
Rent Zestimate®
Refinance and save
$5,873/mo
Est. payment
Refinancing to a lower rate could help reduce your monthly payments and save thousands over the life of the loan.
$5,873/mo
Est. payment
Explore your selling options
Work with a Zillow partner agent
Leverage their expertise and Zillow's premium Showcase listings to get your home seen by more buyers.
Get startedList with your own agent
Get your home in front of millions of buyers by listing it on Zillow.
Learn how to do itSell it yourself
Take full control of how buyers see your home on Zillow by listing For Sale by Owner (FSBO).
List your homeWhat's special
Zillow last checked:
Listing updated:
Listed by:
Jennifer Calenda 941-916-0798,
CALENDA REAL ESTATE GROUP,INC. 941-205-8811
Bought with:
Jennifer Taberski, 3262889
LPT REALTY, LLC
Source: Stellar MLS,MLS#: C7515256 Originating MLS: Port Charlotte
Originating MLS: Port Charlotte
Facts & features
Interior
Bedrooms & bathrooms
- Bedrooms: 3
- Bathrooms: 3
- Full bathrooms: 3
Rooms
- Room types: Den/Library/Office, Utility Room
Primary bedroom
- Features: Ceiling Fan(s), Other, Walk-In Closet(s)
- Level: First
- Area: 224 Square Feet
- Dimensions: 16x14
Bedroom 2
- Features: Ceiling Fan(s), En Suite Bathroom, Built-in Closet
- Level: First
- Area: 144 Square Feet
- Dimensions: 12x12
Bedroom 3
- Features: Ceiling Fan(s), En Suite Bathroom, Walk-In Closet(s)
- Level: First
- Area: 144 Square Feet
- Dimensions: 12x12
Primary bathroom
- Features: Garden Bath, Granite Counters, Split Vanities, Tub with Separate Shower Stall, Water Closet/Priv Toilet
- Level: First
- Area: 196 Square Feet
- Dimensions: 14x14
Bathroom 2
- Features: En Suite Bathroom, Granite Counters, Shower No Tub, Single Vanity
- Level: First
- Area: 91 Square Feet
- Dimensions: 7x13
Bathroom 3
- Features: En Suite Bathroom, Granite Counters, Shower No Tub, Single Vanity
- Level: First
- Area: 64 Square Feet
- Dimensions: 8x8
Balcony porch lanai
- Features: Ceiling Fan(s)
- Level: First
- Area: 341 Square Feet
- Dimensions: 11x31
Dining room
- Level: First
- Area: 144 Square Feet
- Dimensions: 12x12
Kitchen
- Features: Breakfast Bar, Granite Counters, Kitchen Island, Pantry
- Level: First
- Area: 238 Square Feet
- Dimensions: 17x14
Laundry
- Features: Granite Counters
- Level: First
- Area: 72 Square Feet
- Dimensions: 8x9
Living room
- Features: Ceiling Fan(s), Other
- Level: First
- Area: 288 Square Feet
- Dimensions: 16x18
Office
- Features: Ceiling Fan(s)
- Level: First
- Area: 81 Square Feet
- Dimensions: 9x9
Heating
- Central, Electric
Cooling
- Central Air, Ductless, Zoned
Appliances
- Included: Oven, Cooktop, Dishwasher, Disposal, Dryer, Electric Water Heater, Exhaust Fan, Microwave, Refrigerator, Washer, Water Filtration System, Water Softener, Wine Refrigerator
- Laundry: Inside, Laundry Room
Features
- Ceiling Fan(s), Coffered Ceiling(s), Crown Molding, Dry Bar, Eating Space In Kitchen, High Ceilings, Open Floorplan, Split Bedroom, Stone Counters, Tray Ceiling(s), Walk-In Closet(s)
- Flooring: Tile
- Doors: Sliding Doors
- Windows: Blinds, Shutters, Window Treatments, Hurricane Shutters/Windows
- Has fireplace: No
Interior area
- Total structure area: 3,829
- Total interior livable area: 2,499 sqft
Property
Parking
- Total spaces: 4
- Parking features: Driveway, Garage Door Opener, Oversized
- Attached garage spaces: 4
- Has uncovered spaces: Yes
- Details: Garage Dimensions: 22x40
Features
- Levels: One
- Stories: 1
- Patio & porch: Front Porch, Rear Porch, Screened
- Exterior features: Irrigation System, Rain Gutters, Sprinkler Metered
- Has private pool: Yes
- Pool features: Gunite, Heated, In Ground, Lighting, Outside Bath Access, Salt Water, Screen Enclosure
- Has view: Yes
- View description: Golf Course, Pool
Lot
- Size: 10,800 Square Feet
- Dimensions: 93 x 120 x 87 x 120
- Features: FloodZone, Landscaped, On Golf Course
- Residential vegetation: Mature Landscaping, Trees/Landscaped
Details
- Parcel number: 412320379005
- Zoning: GS-3.5
- Special conditions: None
Construction
Type & style
- Home type: SingleFamily
- Architectural style: Custom,Florida
- Property subtype: Single Family Residence
Materials
- Block, Stucco
- Foundation: Slab
- Roof: Tile
Condition
- New construction: No
- Year built: 2020
Utilities & green energy
- Sewer: Public Sewer
- Water: Public
- Utilities for property: BB/HS Internet Available, Cable Available, Electricity Available, Sewer Available, Water Available
Community & HOA
Community
- Features: Deed Restrictions
- Pet fee: $0 monthly
- Subdivision: BURNT STORE ISLES
HOA
- Has HOA: Yes
- HOA name: Burnt Store Isles Association
Location
- Region: Punta Gorda
Financial & listing details
- Price per square foot: $350/sqft
- Tax assessed value: $708,719
- Annual tax amount: $13,192
- Date on market: 9/25/2025
- Cumulative days on market: 108 days
- Listing terms: Cash,Conventional
- Ownership: Fee Simple
- Total actual rent: 0
- Electric utility on property: Yes
- Road surface type: Paved, Asphalt
Price history
| Date | Event | Price |
|---|---|---|
| 2/12/2026 | Sold | $875,000-2.7%$350/sqft |
Source:  Stellar MLS #C7515256 Report a problem Stellar MLS #C7515256 Report a problem | ||
| 1/12/2026 | Pending sale | $899,000$360/sqft |
Source: Stellar MLS #C7515256 Report a problem | ||
| 11/5/2025 | Price change | $899,000-3.9%$360/sqft |
Source: Stellar MLS #C7515256 Report a problem | ||
| 9/26/2025 | Listed for sale | $935,000-8.8%$374/sqft |
Source: Stellar MLS #C7515256 Report a problem | ||
| 12/5/2024 | Listing removed | $1,025,000$410/sqft |
Source: Stellar MLS #C7500084 Report a problem | ||
| 11/15/2024 | Price change | $1,025,000-8.9%$410/sqft |
Source: Stellar MLS #C7500084 Report a problem | ||
| 11/11/2024 | Listed for sale | $1,125,000+13.1%$450/sqft |
Source: Stellar MLS #C7500084 Report a problem | ||
| 9/18/2023 | Sold | $995,000$398/sqft |
Source: Public Record Report a problem | ||
| 8/2/2023 | Pending sale | $995,000$398/sqft |
Source: Stellar MLS #C7477371 Report a problem | ||
| 7/27/2023 | Price change | $995,000-9.5%$398/sqft |
Source: Stellar MLS #C7477371 Report a problem | ||
| 7/6/2023 | Listed for sale | $1,100,000+1233.3%$440/sqft |
Source: Stellar MLS #C7477371 Report a problem | ||
| 3/8/2017 | Sold | $82,500-8.2%$33/sqft |
Source: Public Record Report a problem | ||
| 2/7/2017 | Pending sale | $89,900$36/sqft |
Source: FIVE STAR REALTY OF CHARLOTTE #C7231553 Report a problem | ||
| 10/25/2016 | Listed for sale | $89,900-4.9%$36/sqft |
Source: FIVE STAR REALTY OF CHARLOTTE #C7231553 Report a problem | ||
| 7/1/2016 | Listing removed | $94,500$38/sqft |
Source: RE/MAX HARBOR REALTY #C7219584 Report a problem | ||
| 1/4/2016 | Listed for sale | $94,500+35%$38/sqft |
Source: RE/MAX HARBOR REALTY #C7219584 Report a problem | ||
| 12/17/2009 | Sold | $70,000+11.1%$28/sqft |
Source: Public Record Report a problem | ||
| 3/20/2009 | Sold | $63,000+117.2%$25/sqft |
Source: Public Record Report a problem | ||
| 7/26/2001 | Sold | $29,000+5.5%$12/sqft |
Source: Public Record Report a problem | ||
| 3/14/2000 | Sold | $27,500$11/sqft |
Source: Public Record Report a problem | ||
Public tax history
| Year | Property taxes | Tax assessment |
|---|---|---|
| 2025 | $11,778 -10.7% | $708,719 -10% |
| 2024 | $13,192 +59.3% | $787,787 +49.5% |
| 2023 | $8,284 +2.6% | $526,785 +3% |
| 2022 | $8,072 +0.6% | $511,442 +3% |
| 2021 | $8,028 +586.6% | $496,546 +630.2% |
| 2020 | $1,169 +5.4% | $68,000 +6.7% |
| 2019 | $1,109 -0.9% | $63,750 |
| 2018 | $1,119 | $63,750 +11.9% |
| 2017 | $1,119 +40% | $56,950 +48.6% |
| 2016 | $799 +7.3% | $38,333 +10% |
| 2015 | $745 +8.2% | $34,848 +10% |
| 2014 | $689 +33.2% | $31,680 +21% |
| 2013 | $517 +11.9% | $26,182 -12% |
| 2012 | $462 -8.7% | $29,752 |
| 2011 | $506 -2.6% | $29,752 |
| 2010 | $519 +33.6% | $29,752 +26.9% |
| 2009 | $389 | $23,446 |
Find assessor info on the county website
Neighborhood: 33950
Nearby homes
- $390,9003 bd2 ba2k sqft3841 Bordeaux Dr, Punta Gorda, FL 33950Off Market
- $536,2003 bd2 ba2.3k sqft3853 Bordeaux Dr, Punta Gorda, FL 33950Off Market
- $378,7003 bd2 ba1.7k sqft3844 Bordeaux Dr, Punta Gorda, FL 33950Off Market
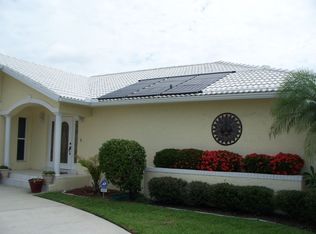
- $497,6003 bd2 ba2.1k sqft3850 Bordeaux Dr, Punta Gorda, FL 33950Off Market
- $419,3003 bd2 ba2.1k sqft3859 Bordeaux Dr, Punta Gorda, FL 33950Off Market
- $403,5003 bd2 ba2.2k sqft3835 Bordeaux Dr, Punta Gorda, FL 33950Off Market
- $568,1003 bd3 ba4.1k sqft3840 Bordeaux Dr, Punta Gorda, FL 33950Off Market
- $354,9003 bd2 ba2.5k sqft3856 Bordeaux Dr, Punta Gorda, FL 33950Off Market
Nearby schools
GreatSchools rating
- 8/10Sallie Jones Elementary SchoolGrades: PK-5Distance: 2.6 mi
- 4/10Punta Gorda Middle SchoolGrades: 6-8Distance: 2.6 mi
- 5/10Charlotte High SchoolGrades: 9-12Distance: 2.6 mi
Get a cash offer in 3 minutes
Find out how much your home could sell for in as little as 3 minutes with a no-obligation cash offer.
Estimated market value
$874,400
Get a cash offer in 3 minutes
Find out how much your home could sell for in as little as 3 minutes with a no-obligation cash offer.
Estimated market value
$874,400
- Florida
- Charlotte County
- Punta Gorda
- 33950
- 3847 BORDEAUX DRIVE
Nearby cities
Nearby zip codes
Other Punta Gorda Topics
