Welcome to 3847 Brunswick Avenue located in the heart of the Garrettford subdivision of Drexel Hill. The property is within walking distance to the local elementary school, public transportation including the trolley and regional rail, shopping, restaurants, bars, Kent dog park, and trails making this location highly desirable. The exterior has a front patio, rear private parking, cute yard w/ shed, and partial garage for additional storage. The interior was completely renovated in 2020 w/nothing left untouched including all major systems! The first floor has beautiful refinished oak hardwoods, fresh paint (t/o the entire home), recessed lighting, and an ultra modern opened kitchen. The kitchen boasts granite countertops including island w/ seating , stainless appliances including overhead microwave and DW, and ample cabinet and counter space. The second floor boasts 3 BDRMS including a generously sized owner's bedroom and bright hall tiled bath. The basement is partially finished w/ full bath, laundry area, and utility area. This space is perfect for those that want a family room, playroom, or at home office. Some additional amenities include newer heat, A/C, roof, replacement windows, and updated electric. Make this home yours and take advantage of all this beautiful property has to offer.
Sold for $270,000
$270,000
3847 Brunswick Ave, Drexel Hill, PA 19026
3beds
1,152sqft
Townhouse
Built in 1943
2,178 Square Feet Lot
$283,000 Zestimate®
$234/sqft
$2,118 Estimated rent
Home value
$283,000
$252,000 - $317,000
$2,118/mo
Zestimate® history
Owner options
List your home for rent
$2,118/mo
Rent Zestimate®
Find your next renter with Zillow Rental Manager. Plus, with online applications, you can quickly screen prospective tenants – for free.
$2,118/mo
Rent Zestimate®
Refinance and save
$1,830/mo
Est. payment
Refinancing to a lower rate could help reduce your monthly payments and save thousands over the life of the loan.
$1,830/mo
Est. payment
Explore your selling options
Work with a Zillow partner agent
Leverage their expertise and Zillow's premium Showcase listings to get your home seen by more buyers.
Get startedList with your own agent
Get your home in front of millions of buyers by listing it on Zillow.
Learn how to do itSell it yourself
Take full control of how buyers see your home on Zillow by listing For Sale by Owner (FSBO).
List your homeWhat's special
Fresh paintRear private parkingFront patioRecessed lightingRefinished oak hardwoodsBright hall tiled bathStainless appliances
Zillow last checked:
Listing updated:
Listed by:
Jaimee Smith 610-931-5027,
Compass RE
Bought with:
Edward Diehl, SB1993625
RE/MAX Access
Source: Bright MLS,MLS#: PADE2078880
Facts & features
Interior
Bedrooms & bathrooms
- Bedrooms: 3
- Bathrooms: 2
- Full bathrooms: 2
Basement
- Area: 0
Heating
- Forced Air, Natural Gas
Cooling
- Central Air, Electric
Appliances
- Included: Microwave, Dishwasher, Dryer, Oven/Range - Gas, Refrigerator, Water Heater, Washer, Gas Water Heater
- Laundry: In Basement
Features
- Breakfast Area, Combination Kitchen/Dining, Open Floorplan, Kitchen Island, Recessed Lighting, Upgraded Countertops, Eat-in Kitchen, Dry Wall
- Flooring: Hardwood, Ceramic Tile, Luxury Vinyl, Wood
- Windows: Replacement, Window Treatments, Skylight(s)
- Basement: Full,Partially Finished
- Has fireplace: No
Interior area
- Total structure area: 1,152
- Total interior livable area: 1,152 sqft
- Finished area above ground: 1,152
- Finished area below ground: 0
Property
Parking
- Total spaces: 2
- Parking features: Asphalt, Driveway
- Uncovered spaces: 2
Accessibility
- Accessibility features: None
Features
- Levels: Two
- Stories: 2
- Pool features: None
Lot
- Size: 2,178 Square Feet
- Dimensions: 18.50 x 125.00
Details
- Additional structures: Above Grade, Below Grade
- Parcel number: 16130114200
- Zoning: RESIDENTIAL
- Special conditions: Standard
Construction
Type & style
- Home type: Townhouse
- Architectural style: AirLite
- Property subtype: Townhouse
Materials
- Brick
- Foundation: Brick/Mortar
- Roof: Flat
Condition
- Excellent
- New construction: No
- Year built: 1943
- Major remodel year: 2020
Utilities & green energy
- Electric: Circuit Breakers
- Sewer: Public Sewer
- Water: Public
Community & HOA
Community
- Subdivision: Garrettford
HOA
- Has HOA: No
Location
- Region: Drexel Hill
- Municipality: UPPER DARBY TWP
Financial & listing details
- Price per square foot: $234/sqft
- Tax assessed value: $113,560
- Annual tax amount: $4,802
- Date on market: 11/23/2024
- Listing agreement: Exclusive Right To Sell
- Listing terms: FHA,Conventional,VA Loan,Cash
- Inclusions: Refrigerator, Washer, Dryer, Shed In As Is Condition With No Monetary Value
- Ownership: Fee Simple
Price history
| Date | Event | Price |
|---|---|---|
| 1/3/2025 | Sold | $270,000+8.5%$234/sqft |
Source:  Bright MLS #PADE2078880 Report a problem Bright MLS #PADE2078880 Report a problem | ||
| 11/26/2024 | Contingent | $248,900$216/sqft |
Source: Bright MLS #PADE2078880 Report a problem | ||
| 11/23/2024 | Listed for sale | $248,900+42.2%$216/sqft |
Source: Bright MLS #PADE2078880 Report a problem | ||
| 9/11/2024 | Listing removed | $2,250$2/sqft |
Source: Zillow Rentals Report a problem | ||
| 8/10/2024 | Listed for rent | $2,250+2.3%$2/sqft |
Source: Zillow Rentals Report a problem | ||
| 7/26/2023 | Listing removed | -- |
Source: Bright MLS #PADE2050464 Report a problem | ||
| 7/18/2023 | Listed for rent | $2,200$2/sqft |
Source: Bright MLS #PADE2050464 Report a problem | ||
| 10/23/2020 | Sold | $175,000$152/sqft |
Source: Public Record Report a problem | ||
| 9/14/2020 | Pending sale | $175,000$152/sqft |
Source: Coldwell Banker Preferred-Exton #PADE527370 Report a problem | ||
| 9/14/2020 | Listed for sale | $175,000+124.4%$152/sqft |
Source: Coldwell Banker Preferred-Exton #PADE527370 Report a problem | ||
| 7/1/2020 | Sold | $78,000$68/sqft |
Source: Public Record Report a problem | ||
Public tax history
| Year | Property taxes | Tax assessment |
|---|---|---|
| 2025 | $4,970 +3.5% | $113,560 |
| 2024 | $4,803 +1% | $113,560 |
| 2023 | $4,757 +2.8% | $113,560 |
| 2022 | $4,629 | $113,560 |
| 2021 | $4,629 +1032.2% | $113,560 +51.7% |
| 2020 | $409 -91.4% | $74,870 |
| 2019 | $4,758 +1.2% | $74,870 |
| 2018 | $4,704 +1044.8% | $74,870 |
| 2017 | $411 -2% | $74,870 |
| 2016 | $419 | $74,870 |
| 2015 | $419 | $74,870 |
| 2014 | $419 +2.8% | $74,870 |
| 2013 | $408 +2.8% | $74,870 |
| 2012 | $397 +2.3% | $74,870 |
| 2011 | $388 | $74,870 |
| 2010 | $388 +7.5% | $74,870 |
| 2009 | $361 +2% | $74,870 |
| 2008 | $354 +6.1% | $74,870 |
| 2007 | $333 | $74,870 |
| 2006 | $333 | $74,870 |
| 2005 | $333 | $74,870 |
| 2004 | $333 +8.5% | $74,870 |
| 2003 | $307 | $74,870 |
Find assessor info on the county website
Neighborhood: 19026
Nearby homes
- $219,1003 bd1 ba1.1k sqft3845 Brunswick Ave, Drexel Hill, PA 19026Off Market
- $278,8004 bd2 ba1.6k sqft3849 Brunswick Ave, Drexel Hill, PA 19026Off Market
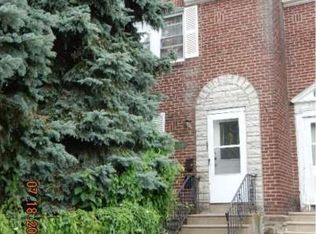
- $213,2003 bd1 ba1.1k sqft3843 Brunswick Ave, Drexel Hill, PA 19026Off Market
- $199,1003 bd1 ba1.1k sqft3841 Brunswick Ave, Drexel Hill, PA 19026Off Market
- $224,6003 bd1 ba1k sqft240 Bridge St, Drexel Hill, PA 19026Off Market
- $226,2003 bd1 ba1.1k sqft3839 Brunswick Ave, Drexel Hill, PA 19026Off Market
- $231,0003 bd1 ba1.1k sqft3837 Brunswick Ave, Drexel Hill, PA 19026Off Market
- $283,6003 bd1 ba1.1k sqft3835 Brunswick Ave, Drexel Hill, PA 19026Off Market
Nearby schools
GreatSchools rating
- 4/10Garrettford El SchoolGrades: 1-5Distance: 0.4 mi
- 3/10Drexel Hill Middle SchoolGrades: 6-8Distance: 1.3 mi
- 3/10Upper Darby Senior High SchoolGrades: 9-12Distance: 1.3 mi
Schools provided by the listing agent
- Elementary: Garrettford
- Middle: Drexel Hill
- High: U Darby
- District: Upper Darby
Source: Bright MLS. This data may not be complete. We recommend contacting the local school district to confirm school assignments for this home.
Get a cash offer in 3 minutes
Find out how much your home could sell for in as little as 3 minutes with a no-obligation cash offer.
Estimated market value
$283,000
Get a cash offer in 3 minutes
Find out how much your home could sell for in as little as 3 minutes with a no-obligation cash offer.
Estimated market value
$283,000
- Pennsylvania
- Delaware County
- Drexel Hill
- 19026
- 3847 Brunswick Ave
Nearby cities
Nearby zip codes
Other Drexel Hill Topics
