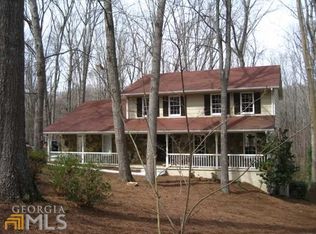
** OPEN HOUSE 5/3 11:30 - 1:30 & 5/4 1-4P ** Oh, the Curb Appeal! This is truly one of the most charming homes in the neighborhood-full of character and lovingly maintained by its original owners.First time on the resale market, this inviting home is tucked away on a serene, mature homesite in the highly sought-after Mount Vernon / North Hall school district, just a mile from Lake Lanier /Wahoo's Park public boat ramp and minutes from shopping, restaurants, and top-rated schools. **Move-In Ready with Peace of Mind The sellers have gone above and beyond to prepare their longtime home for the next buyers addressing items on a professional premarket home inspection so buyers can be confident in this home. **A Floor Plan That Lives Easy and offers effortless comfort and livability, with beautiful heart pine floors throughout, a spacious fireside great room with custom built-ins and gas logs, and a beautifully updated kitchen featuring granite countertops, white cabinetry, and a large eat-in area perfect for casual meals, homework, or game nights. A generous main level flex room can easily serve as a formal dining room, home office, second living room, or bonus space-whatever fits your lifestyle. The oversized primary suite offers a true retreat space, complete with a spa-like bath featuring a newly updated steam shower, large soaking tub, and dual vanities. Guest rooms are equally spacious and easily accommodate queen beds. The detached two-car garage includes an upstairs bonus room-perfect for studio, home office, or kids' hangout. Enjoy your morning coffee or bird watching from the covered back porch, which flows onto a large deck and backyard-ideal for entertaining or maybe sit a minute on the lovely rocking chair front porch. Nestled on .58 acres in an established lake community-just 15 minutes from Gainesville's growing downtown square with its music venues, restaurants, art galleries, shopping, and the Northeast Georgia Medical Center. All of this, and only about an hour from Atlanta!
Closed
$469,900
3847 Cherokee Frd, Gainesville, GA 30506
3beds
2,416sqft
Single Family Residence
Built in 1980
0.53 Acres Lot
$464,800 Zestimate®
$194/sqft
$2,495 Estimated rent
Home value
$464,800
$423,000 - $511,000
$2,495/mo
Zestimate® history
Owner options
List your home for rent
$2,495/mo
Rent Zestimate®
Find your next renter with Zillow Rental Manager. Plus, with online applications, you can quickly screen prospective tenants – for free.
$2,495/mo
Rent Zestimate®
Refinance and save
$3,090/mo
Est. payment
Refinancing to a lower rate could help reduce your monthly payments and save thousands over the life of the loan.
$3,090/mo
Est. payment
Explore your selling options
Work with a Zillow partner agent
Leverage their expertise and Zillow's premium Showcase listings to get your home seen by more buyers.
Get startedList with your own agent
Get your home in front of millions of buyers by listing it on Zillow.
Learn how to do itSell it yourself
Take full control of how buyers see your home on Zillow by listing For Sale by Owner (FSBO).
List your homeWhat's special
Zillow last checked:
Listing updated:
Listed by:
Gina Kendrick 770-654-5698,
BHHS Georgia Properties
Bought with:
Sue Gross, 46881
The Norton Agency
Source: GAMLS,MLS#: 10507021
Facts & features
Interior
Bedrooms & bathrooms
- Bedrooms: 3
- Bathrooms: 3
- Full bathrooms: 2
- 1/2 bathrooms: 1
Rooms
- Room types: Bonus Room, Foyer, Game Room, Great Room
Dining room
- Features: Seats 12+, Separate Room
Kitchen
- Features: Breakfast Area, Breakfast Bar, Kitchen Island, Pantry, Solid Surface Counters
Heating
- Electric, Heat Pump
Cooling
- Central Air, Electric
Appliances
- Included: Cooktop, Dishwasher, Oven
- Laundry: Other
Features
- Bookcases, Double Vanity, Separate Shower, Soaking Tub, Tile Bath
- Flooring: Hardwood, Tile
- Windows: Double Pane Windows
- Basement: Concrete,Crawl Space,Exterior Entry,Partial,Unfinished
- Number of fireplaces: 1
- Fireplace features: Family Room, Gas Log, Masonry
- Common walls with other units/homes: No Common Walls
Interior area
- Total structure area: 2,416
- Total interior livable area: 2,416 sqft
- Finished area above ground: 2,416
- Finished area below ground: 0
Property
Parking
- Parking features: Detached, Garage, Garage Door Opener, Kitchen Level, Side/Rear Entrance
- Has garage: Yes
Features
- Levels: Two
- Stories: 2
- Patio & porch: Deck, Porch
- Exterior features: Garden
- Body of water: None
Lot
- Size: 0.53 Acres
- Features: Other
- Residential vegetation: Wooded
Details
- Parcel number: 10115 000170
Construction
Type & style
- Home type: SingleFamily
- Architectural style: Craftsman
- Property subtype: Single Family Residence
Materials
- Wood Siding
- Roof: Composition
Condition
- Resale
- New construction: No
- Year built: 1980
Utilities & green energy
- Sewer: Septic Tank
- Water: Public
- Utilities for property: Cable Available, Electricity Available, High Speed Internet, Phone Available, Underground Utilities, Water Available
Community & HOA
Community
- Features: Street Lights, Near Shopping
- Subdivision: Lanier Woods North
HOA
- Has HOA: Yes
- Services included: None
Location
- Region: Gainesville
Financial & listing details
- Price per square foot: $194/sqft
- Tax assessed value: $455,500
- Annual tax amount: $1,391
- Date on market: 5/1/2025
- Cumulative days on market: 7 days
- Listing agreement: Exclusive Right To Sell
- Listing terms: Cash,Conventional,FHA,VA Loan
- Electric utility on property: Yes
Price history
| Date | Event | Price |
|---|---|---|
| 6/12/2025 | Sold | $469,900$194/sqft |
Source:  GAMLS #10507021 Report a problem GAMLS #10507021 Report a problem | ||
| 5/8/2025 | Pending sale | $469,900$194/sqft |
Source: GAMLS #10507021 Report a problem | ||
| 5/1/2025 | Listed for sale | $469,900$194/sqft |
Source: GAMLS #10507021 Report a problem | ||
Public tax history
| Year | Property taxes | Tax assessment |
|---|---|---|
| 2025 | $1,312 -5.6% | $182,200 +11.1% |
| 2024 | $1,391 +3.4% | $163,960 +6.5% |
| 2023 | $1,345 +8.7% | $154,000 +18.8% |
| 2022 | $1,237 -7.5% | $129,680 +2.3% |
| 2021 | $1,337 +4.2% | $126,720 +4.1% |
| 2020 | $1,283 +1.1% | $121,720 +3.5% |
| 2019 | $1,268 +14.1% | $117,600 +8.6% |
| 2018 | $1,112 -5.7% | $108,240 +10.9% |
| 2017 | $1,179 +28.2% | $97,560 |
| 2016 | $920 +0% | $97,560 |
| 2015 | $920 | $97,560 |
| 2014 | $920 | $97,560 |
| 2013 | -- | -- |
| 2012 | -- | -- |
| 2011 | -- | -- |
| 2010 | -- | -- |
| 2009 | $2,628 +10.9% | -- |
| 2007 | $2,369 -2.6% | -- |
| 2006 | $2,433 +3.6% | -- |
| 2005 | $2,348 +4.7% | -- |
| 2004 | $2,243 +2.9% | -- |
| 2003 | $2,179 +10.5% | -- |
| 2002 | $1,971 +19.3% | -- |
| 2001 | $1,652 +0.3% | -- |
| 2000 | $1,647 | $70,528 |
Find assessor info on the county website
Neighborhood: 30506
Nearby homes
- $353,2003 bd2 ba1.7k sqft3851 Cherokee Frd, Gainesville, GA 30506Off Market
- $446,30014 bd4 ba3.8k sqft3841 Cherokee Frd, Gainesville, GA 30506Off Market
- $15,300-- bd-- ba-- sqft3855 Cherokee Frd, Gainesville, GA 30506Off Market
- $413,6003 bd3 ba2.7k sqft3865 Corinth Dr, Gainesville, GA 30506Off Market

- $425,0005 bd3 ba2.8k sqft3846 Cherokee Frd, Gainesville, GA 30506Sold
- $366,6003 bd2 ba1.8k sqft3837 Cherokee Frd, Gainesville, GA 30506Off Market
- $391,5004 bd3 ba1.7k sqft3859 Cherokee Frd, Gainesville, GA 30506Off Market
- $393,3003 bd3 ba2k sqft3840 Cherokee Frd, Gainesville, GA 30506Off Market
Nearby schools
GreatSchools rating
- 7/10Mount Vernon Elementary SchoolGrades: PK-5Distance: 3.3 mi
- 6/10North Hall Middle SchoolGrades: 6-8Distance: 3.4 mi
- 8/10North Hall High SchoolGrades: 9-12Distance: 3.5 mi
Schools provided by the listing agent
- Elementary: Mount Vernon
- Middle: North Hall
- High: North Hall
Source: GAMLS. This data may not be complete. We recommend contacting the local school district to confirm school assignments for this home.
Get a cash offer in 3 minutes
Find out how much your home could sell for in as little as 3 minutes with a no-obligation cash offer.
Estimated market value
$464,800
Get a cash offer in 3 minutes
Find out how much your home could sell for in as little as 3 minutes with a no-obligation cash offer.
Estimated market value
$464,800
- Georgia
- Hall County
- Gainesville
- 30506
- 3847 Cherokee Frd
