Life outside these walls can be hectic — the traffic, the noise, the constant rush. But the moment I step inside, the world softens. Vaulted ceilings rise overhead, natural light floods through oversized windows, and the glow of the gas fireplace creates a sense of calm that feels like exhaling after a long day.
The living room is more than just a space — it’s the heart of gatherings. Friends sink into chairs by the fire while conversations flow easily into the dining room, a space perfectly framed for shared meals and long evenings that stretch happily past dinner. Whether it’s a holiday celebration or a simple weeknight, the openness of the layout makes every moment feel connected and full of warmth.
Just beyond, the kitchen is where mornings begin and memories are made. Crisp white shaker cabinets with soft-close drawers, gleaming quartz countertops, and stainless GE appliances give the space both style and function. The island becomes the hub — coffee in the morning, school projects in the afternoon, and conversations with friends as dinner simmers. The adjoining family room, with sliding doors to the backyard, extends the living space even further, blending inside and out.
The primary suite is a retreat of its own. Sliding doors open to fresh air and the quiet privacy of the yard, where citrus trees offer oranges and lemons at arm’s reach. In the evenings, the custom keystone fire pit becomes the gathering place — friends circled under the stars, stories shared late into the night, with nothing but privacy behind.
Both bathrooms have been thoughtfully remodeled, with quartz counters, stylish vanities, upgraded fixtures, and humidity-sensing fans that make them feel like spa escapes. Every upgrade — from brand-new laminate flooring and fresh interior paint to modern lighting, dual sliders, and a newer roof — was chosen to create a home that feels worry-free and move-in ready.
The neighborhood adds its own charm. Neighbors wave on evening walks, kids ride bikes to nearby Mance Buchanan Park, and weekends are for biking the San Luis Rey River Trail or catching the sunset at the Oceanside Pier. With Mira Costa College just minutes away, shopping and dining close by, and easy access to the 78 Freeway, everything I need is right here.
At the end of the day, I come back to what matters: the glow of the fireplace, the warmth of connected spaces, the quiet of the backyard. This isn’t just a house — it’s the feeling of finally being home.
Sold for $959,000
Listed by: Century 21 Affiliated • Adavid Broden • Contact: 619-507-5520
Bought with: Coldwell Banker Realty
Tax assessed value
$959,000
3847 Cornell Dr, Oceanside, CA 92056
3beds
1,595sqft
Single Family Residence
Built in 1988
7,655 Square Feet Lot
$958,400 Zestimate®
$601/sqft
$3,686 Estimated rent
Home value
$958,400
$882,000 - $1.04M
$3,686/mo
Zestimate® history
Owner options
List your home for rent
$3,686/mo
Rent Zestimate®
Find your next renter with Zillow Rental Manager. Plus, with online applications, you can quickly screen prospective tenants – for free.
$3,686/mo
Rent Zestimate®
Refinance and save
$6,385/mo
Est. payment
Refinancing to a lower rate could help reduce your monthly payments and save thousands over the life of the loan.
$6,385/mo
Est. payment
Explore your selling options
Work with a Zillow partner agent
Leverage their expertise and Zillow's premium Showcase listings to get your home seen by more buyers.
Get startedList with your own agent
Get your home in front of millions of buyers by listing it on Zillow.
Learn how to do itSell it yourself
Take full control of how buyers see your home on Zillow by listing For Sale by Owner (FSBO).
List your homeWhat's special
Modern lightingGas fireplaceCitrus treesFresh interior paintNatural lightPrimary suiteNewer roof
Zillow last checked:
Listing updated:
Listed by:
Adavid Broden DRE #01995232 619-507-5520,
Century 21 Affiliated
Bought with:
Vanessa Bowman, DRE #02042408
Coldwell Banker Realty
Source: CRMLS,MLS#: SW25225001 Originating MLS: California Regional MLS
Originating MLS: California Regional MLSFacts & features
Interior
Bedrooms & bathrooms
- Bedrooms: 3
- Bathrooms: 2
- Full bathrooms: 2
- Main level bathrooms: 2
- Main level bedrooms: 3
Rooms
- Room types: Bedroom, Family Room, Foyer, Kitchen, Living Room, Primary Bedroom, Dining Room
Primary bedroom
- Features: Main Level Primary
Bedroom
- Features: All Bedrooms Down
Bedroom
- Features: Bedroom on Main Level
Bathroom
- Features: Bathroom Exhaust Fan, Bathtub, Dual Sinks, Full Bath on Main Level, Humidity Controlled, Linen Closet, Quartz Counters, Remodeled, Soaking Tub, Tub Shower
Kitchen
- Features: Kitchen/Family Room Combo, Quartz Counters, Remodeled, Self-closing Cabinet Doors, Self-closing Drawers, Updated Kitchen
Heating
- Central, Forced Air, Natural Gas
Cooling
- Central Air, Electric
Appliances
- Included: Dishwasher, ENERGY STAR Qualified Appliances, Free-Standing Range, Disposal, Gas Oven, Gas Range, Gas Water Heater, Ice Maker, Refrigerator, Range Hood, Self Cleaning Oven, Vented Exhaust Fan, Water To Refrigerator, Water Heater
- Laundry: Washer Hookup, Electric Dryer Hookup, Gas Dryer Hookup, In Garage
Features
- Breakfast Bar, Built-in Features, Ceiling Fan(s), Cathedral Ceiling(s), Separate/Formal Dining Room, Eat-in Kitchen, Open Floorplan, Pantry, Quartz Counters, Recessed Lighting, Sunken Living Room, Unfurnished, All Bedrooms Down, Bedroom on Main Level, Entrance Foyer, Main Level Primary
- Flooring: Laminate
- Doors: Mirrored Closet Door(s), Sliding Doors
- Windows: Blinds, Screens
- Has fireplace: Yes
- Fireplace features: Gas, Living Room
- Common walls with other units/homes: No Common Walls
Interior area
- Total interior livable area: 1,595 sqft
Property
Parking
- Total spaces: 2
- Parking features: Driveway, Garage, Garage Door Opener
- Attached garage spaces: 2
Accessibility
- Accessibility features: Accessible Doors
Features
- Levels: One
- Stories: 1
- Entry location: 1
- Patio & porch: Concrete, Patio
- Pool features: None
- Spa features: None
- Fencing: Chain Link,Good Condition,Wood
- Has view: Yes
- View description: Hills, Neighborhood
Lot
- Size: 7,655 Square Feet
- Features: Back Yard, Front Yard, Landscaped, Rectangular Lot, Sprinkler System, Sloped Up, Yard
Details
- Parcel number: 1656203800
- Special conditions: Standard
Construction
Type & style
- Home type: SingleFamily
- Architectural style: Contemporary,Ranch
- Property subtype: Single Family Residence
Materials
- Drywall, Stucco, Copper Plumbing
- Foundation: Slab
- Roof: Asphalt,Shingle
Condition
- Updated/Remodeled,Turnkey
- New construction: No
- Year built: 1988
Utilities & green energy
- Electric: Standard
- Sewer: Public Sewer
- Water: Public
- Utilities for property: Cable Available, Electricity Connected, Natural Gas Connected, Phone Available, Sewer Connected, Water Connected, Overhead Utilities
Green energy
- Energy efficient items: Appliances
Community & HOA
Community
- Features: Biking, Curbs, Park, Street Lights, Suburban, Sidewalks
- Security: Carbon Monoxide Detector(s), Smoke Detector(s)
- Subdivision: Oceanside
Location
- Region: Oceanside
Financial & listing details
- Price per square foot: $601/sqft
- Tax assessed value: $959,000
- Date on market: 9/25/2025
- Cumulative days on market: 5 days
- Listing terms: Cash,Cash to New Loan,Conventional,FHA,VA Loan
- Inclusions: Refrigerator
- Road surface type: Paved
Price history
| Date | Event | Price |
|---|---|---|
| 12/5/2025 | Sold | $959,000-2%$601/sqft |
Source:  CRMLS #SW25225001 Report a problem CRMLS #SW25225001 Report a problem | ||
| 10/15/2025 | Pending sale | $979,000$614/sqft |
Source: CRMLS #SW25225001 Report a problem | ||
| 10/10/2025 | Contingent | $979,000$614/sqft |
Source: CRMLS #SW25225001 Report a problem | ||
| 9/25/2025 | Listed for sale | $979,000+331.3%$614/sqft |
Source: CRMLS #SW25225001 Report a problem | ||
| 4/5/2000 | Sold | $227,000$142/sqft |
Source: Public Record Report a problem | ||
Public tax history
| Year | Property taxes | Tax assessment |
|---|---|---|
| 2026 | -- | $959,000 +174.9% |
| 2025 | $3,951 +1.9% | $348,866 +2% |
| 2024 | $3,875 +3.2% | $342,027 +2% |
| 2023 | $3,756 +1.5% | $335,322 +2% |
| 2022 | $3,699 -0.4% | $328,748 +2% |
| 2021 | $3,714 +3.2% | $322,303 +1% |
| 2020 | $3,600 +4.4% | $318,999 +2% |
| 2019 | $3,447 -0.3% | $312,745 +2% |
| 2018 | $3,459 +1.9% | $306,614 +2% |
| 2017 | $3,396 +3.4% | $300,603 +2% |
| 2016 | $3,286 +3% | $294,709 +1.5% |
| 2015 | $3,191 +4% | $290,283 +2% |
| 2014 | $3,068 | $284,598 +0.5% |
| 2013 | -- | $283,313 +2% |
| 2012 | -- | $277,759 +2% |
| 2011 | -- | $272,314 +0.8% |
| 2010 | -- | $270,279 -0.2% |
| 2009 | -- | $270,922 +2% |
| 2008 | -- | $265,611 +2% |
| 2007 | -- | $260,404 +2% |
| 2006 | -- | $255,299 |
Find assessor info on the county website
Neighborhood: Mira Costa
Nearby homes
- $1,155,6003 bd3 ba2.3k sqft3843 Cornell Dr, Oceanside, CA 92056Off Market
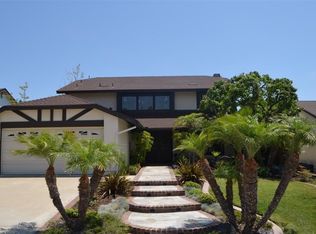
- $848,4003 bd2 ba1.4k sqft3839 Cornell Dr, Oceanside, CA 92056Off Market
- $1,120,8004 bd2 ba2.3k sqft3855 Cornell Dr, Oceanside, CA 92056Off Market
- $890,8003 bd2 ba-- sqft3850 Cornell Dr, Oceanside, CA 92056Off Market

- $918,6003 bd2 ba1.3k sqft2855 Colgate Dr, Oceanside, CA 92056Off Market
- $995,0003 bd2 ba1.5k sqft3835 Cornell Dr, Oceanside, CA 92056Sold
- $1,046,3004 bd2 ba2.3k sqft3859 Cornell Dr, Oceanside, CA 92056Off Market
- $865,6003 bd2 ba1.2k sqft2851 Colgate Dr, Oceanside, CA 92056Off Market
Nearby schools
GreatSchools rating
- 4/10Christa Mcauliffe Elementary SchoolGrades: K-5Distance: 0.4 mi
- 5/10Martin Luther King Jr. Middle SchoolGrades: 6-8Distance: 1.3 mi
- 7/10El Camino High SchoolGrades: 9-12Distance: 1.7 mi
Schools provided by the listing agent
- High: El Camino
Source: CRMLS. This data may not be complete. We recommend contacting the local school district to confirm school assignments for this home.
Get a cash offer in 3 minutes
Find out how much your home could sell for in as little as 3 minutes with a no-obligation cash offer.
Estimated market value
$958,400
Get a cash offer in 3 minutes
Find out how much your home could sell for in as little as 3 minutes with a no-obligation cash offer.
Estimated market value
$958,400
- California
- San Diego County
- Oceanside
- 92056
- Mira Costa
- 3847 Cornell Dr
