Why Wait To Build This Unit Is All Ready For Immediate Possession And Enjoy The Pool And Clubhouse Right Away!! Welcome To 3847 Coventry Lane A 3 Bedroom, 2 1/2 Full Bath Condo Located In The First Phase Of The Sanctuary Located Just Off Of Hull Road And Across The Street From Plum Brook Country Club. This Condo Offers Immediate Possession, Open Living Room W/vaulted Ceiling, Gas Fireplace (tv Stays) And Wood Flooring. The Dining Room Also Has Wood Flooring, The Kitchen Has Stainless Steel Appliances And The Dishwasher Is Brand New. The Laundry Room Is Just Off Of The Kitchen & The Washer/dryer Both Stay. The Primary Master Bedroom Is On The 1st Floor And Has It's Own Private Full Bathroom & Walk-in Closet. The 2nd Bedroom Is Also On The 1st Floor And Has A Walk-in Closet, The 1/2 Bathroom Is Also On The 1st Floor. The 2nd Floor Features A 23x16 3rd Bedroom W/full Bathroom & Walk-in Closet. This 3rd Bedroom Bonus Room Is Also Perfect If You Need A Home Office/den Or A Place For Overnight Guests. Additional Features Are Central Air, Brand New Hot Water Tank In June 2026, 2 Car Attached Garage, Front Patio And More Located Within Walking Distance Of The Associations Fabulous In-ground Pool And Clubhouse That Has An Exercise Room. Monthly Fee Includes Water, Sewer, Trash, Snow Removal, Reserve Fund And More. Don't Wait Call Today For Your Private Showing.
Sold for $330,000
$330,000
3847 Coventry Ln, Huron, OH 44839
3beds
1,949sqft
Condominium
Built in 2008
-- sqft lot
$334,900 Zestimate®
$169/sqft
$3,581 Estimated rent
Home value
$334,900
$301,000 - $372,000
$3,581/mo
Zestimate® history
Owner options
List your home for rent
$3,581/mo
Rent Zestimate®
Find your next renter with Zillow Rental Manager. Plus, with online applications, you can quickly screen prospective tenants – for free.
$3,581/mo
Rent Zestimate®
Refinance and save
$2,697/mo
Est. payment
Refinancing to a lower rate could help reduce your monthly payments and save thousands over the life of the loan.
$2,697/mo
Est. payment
Explore your selling options
Work with a Zillow partner agent
Leverage their expertise and Zillow's premium Showcase listings to get your home seen by more buyers.
Get startedList with your own agent
Get your home in front of millions of buyers by listing it on Zillow.
Learn how to do itSell it yourself
Take full control of how buyers see your home on Zillow by listing For Sale by Owner (FSBO).
List your homeWhat's special
Front patioCentral air
Zillow last checked:
Listing updated:
Listed by:
Jim Ashton 419-656-0576 jimaashton@hotmail.com,
RE/MAX Quality Realty - Sandus
Bought with:
Tarina M. Sidoti, 2009004588
BHHS Professional Realty
Source: Firelands MLS,MLS#: 20261871Originating MLS: Firelands MLS
Facts & features
Interior
Bedrooms & bathrooms
- Bedrooms: 3
- Bathrooms: 3
- Full bathrooms: 2
- 1/2 bathrooms: 1
Primary bedroom
- Level: Main
- Area: 196
- Dimensions: 14 x 14
Bedroom 2
- Level: Main
- Area: 150
- Dimensions: 15 x 10
Bedroom 3
- Level: Second
- Area: 368
- Dimensions: 23 x 16
Bedroom 4
- Area: 0
- Dimensions: 0 x 0
Bedroom 5
- Area: 0
- Dimensions: 0 x 0
Bathroom
- Level: Main
Bathroom 1
- Level: Second
Bathroom 3
- Level: Main
Dining room
- Features: Combo
- Level: Main
- Area: 132
- Dimensions: 12 x 11
Family room
- Area: 0
- Dimensions: 0 x 0
Kitchen
- Level: Main
- Area: 154
- Dimensions: 14 x 11
Living room
- Level: Main
- Area: 210
- Dimensions: 15 x 14
Heating
- Gas, Forced Air
Cooling
- Central Air
Appliances
- Included: Dishwasher, Dryer, Disposal, Microwave, Range, Refrigerator, Washer
- Laundry: Laundry Room
Features
- Ceiling Fan(s)
- Windows: Thermo Pane
- Has basement: No
- Has fireplace: Yes
- Fireplace features: Gas
- Common walls with other units/homes: End Unit
Interior area
- Total structure area: 1,949
- Total interior livable area: 1,949 sqft
Property
Parking
- Total spaces: 2
- Parking features: Attached, Garage Door Opener, Off Street, Paved
- Attached garage spaces: 2
- Has uncovered spaces: Yes
Features
- Levels: One and One Half
- Stories: 1
- Patio & porch: Front Patio
- Pool features: In Ground, Association, Fenced
Details
- Parcel number: 3900531029
Construction
Type & style
- Home type: Condo
- Property subtype: Condominium
Materials
- Stone, Vinyl Siding
- Foundation: Slab
- Roof: Asphalt
Condition
- Year built: 2008
Utilities & green energy
- Electric: Circuit Breakers, ON
- Sewer: Public Sewer
- Water: Public
- Utilities for property: Cable Connected
Community & HOA
Community
- Subdivision: The Sanctuary At Plumbrook
HOA
- Has HOA: Yes
- Services included: Assoc Management, Electricity, Common Ground, Maintenance Grounds, Lawn Maintenance, Outside Bldg Maint, Pool Maintenance, Sewer, Snow Removal, Trash, Water, See Assoc. Comment
- HOA fee: $439 monthly
Location
- Region: Huron
Financial & listing details
- Price per square foot: $169/sqft
- Annual tax amount: $3,496
- Price range: $330K - $330K
- Date on market: 5/22/2026
- Date available: 01/01/1800
- Listing terms: Cash
Price history
| Date | Event | Price |
|---|---|---|
| 7/15/2026 | Sold | $330,000-5.7%$169/sqft |
Source: Firelands MLS #20261871 Report a problem | ||
| 7/9/2026 | Pending sale | $349,900$180/sqft |
Source: Firelands MLS #20261871 Report a problem | ||
| 7/1/2026 | Contingent | $349,900$180/sqft |
Source: Firelands MLS #20261871 Report a problem | ||
| 5/22/2026 | Listed for sale | $349,900+84.3%$180/sqft |
Source: Firelands MLS #20261871 Report a problem | ||
| 11/10/2016 | Sold | $189,900$97/sqft |
Source: Public Record Report a problem | ||
| 10/12/2016 | Pending sale | $189,900$97/sqft |
Source: Realty ExecutivesStrayer Group #20165613 Report a problem | ||
| 10/12/2016 | Listed for sale | $189,900-2.6%$97/sqft |
Source: Realty ExecutivesStrayer Group #20165613 Report a problem | ||
| 7/2/2015 | Listing removed | $194,900$100/sqft |
Source: Realty Executives Broker of Record #20151864 Report a problem | ||
| 4/23/2015 | Listed for sale | $194,900-11%$100/sqft |
Source: Realty Executives Broker of Record #20151864 Report a problem | ||
| 2/15/2013 | Listing removed | $219,000$112/sqft |
Source: Routh Realty Ltd #3348409 Report a problem | ||
| 12/1/2012 | Price change | $219,000-4.7%$112/sqft |
Source: Routh Realty Ltd #3348409 Report a problem | ||
| 9/5/2012 | Listed for sale | $229,900+14.4%$118/sqft |
Source: Routh Realty Ltd #3348409 Report a problem | ||
| 4/20/2012 | Sold | $200,900$103/sqft |
Source: Public Record Report a problem | ||
Public tax history
| Year | Property taxes | Tax assessment |
|---|---|---|
| 2025 | $3,552 -2.9% | $99,510 |
| 2024 | $3,659 +36.2% | $99,510 +52.9% |
| 2023 | $2,686 -0.8% | $65,080 |
| 2022 | $2,707 +0.3% | $65,080 |
| 2021 | $2,699 -1% | $65,080 +1.5% |
| 2020 | $2,727 -3.5% | $64,130 |
| 2019 | $2,827 +0% | $64,130 |
| 2018 | $2,826 -14.9% | $64,130 -12.5% |
| 2017 | $3,320 +1.6% | $73,330 |
| 2016 | $3,269 +1.7% | $73,330 |
| 2015 | $3,215 -1.3% | $73,330 |
| 2014 | $3,257 +1.4% | $73,330 |
| 2013 | $3,211 +19.4% | $73,330 +21.7% |
| 2012 | $2,690 -9.1% | $60,250 -13.3% |
| 2011 | $2,960 +0.8% | $69,510 |
| 2010 | $2,937 +22.6% | $69,510 +23.6% |
| 2009 | $2,395 | $56,240 |
| 2008 | -- | -- |
Find assessor info on the county website
Neighborhood: 44839
Nearby homes
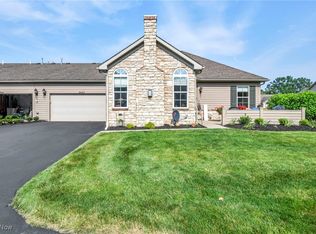
- $285,0002 bd2 ba1.3k sqft3845 Windsor Bridge Cir, Huron, OH 44839Sold
- $308,7003 bd3 ba1.6k sqft3841 Windsor Bridge Cir, Huron, OH 44839Off Market

- $307,4002 bd2 ba1.3k sqft3843 Coventry Ln, Huron, OH 44839Off Market
- $438,1002 bd2 ba2k sqft4011 Coventry Ln, Huron, OH 44839Off Market
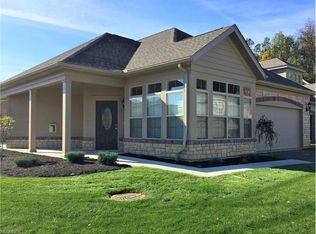
- $412,5002 bd2 ba2k sqft4008 Coventry, Huron, OH 44839Off Market
- $375,7002 bd2 ba1.7k sqft3903 Coventry Ln, Huron, OH 44839Off Market
- $547,5003 bd2 ba2.4k sqft3832 Coventry Ln, Huron, OH 44839Off Market
- $352,5002 bd2 ba1.6k sqft3901 Coventry Ln, Huron, OH 44839Off Market
Nearby schools
GreatSchools rating
- 8/10Woodlands Intermediate SchoolGrades: PK-5Distance: 2.7 mi
- 7/10McCormick Junior High SchoolGrades: 7-8Distance: 4.2 mi
- 8/10Huron High SchoolGrades: 9-12Distance: 3.9 mi
Schools provided by the listing agent
- District: Huron
Source: Firelands MLS. This data may not be complete. We recommend contacting the local school district to confirm school assignments for this home.
Get a cash offer in 3 minutes
Find out how much your home could sell for in as little as 3 minutes with a no-obligation cash offer.
Estimated market value
$334,900
Get a cash offer in 3 minutes
Find out how much your home could sell for in as little as 3 minutes with a no-obligation cash offer.
Estimated market value
$334,900
- Ohio
- Erie County
- Huron
- 44839
- 3847 Coventry Ln
