This home whispers come visit and stay awhile with family and friends. The gracious full length porch greats you and your guests as soon as you drive up the driveway. Enter into the foyer with ample receiving room, generous closet space and a direct view through the great room to the luscious back yard. There is an office to the right of the foyer with hardwood flooring and large windows that overlook the nicely landscaped yard. The great room offer a full wall stone gas fireplace, wood flooring and easy comfort. When someone says easy to work in kitchen, this is the one. Updated in 2022 with granite counters, Blanco sink, Virginia Tile backsplash, Moen fixtures, center work island, and newer appliances this is truly an easy to work in kitchen with ample cabinetry and pizzaz. Open to the sunroom, it is hard to tell where one begins and the other ends. There is an additional dining room between the kitchen, great room and foyer. The main bedroom is tucked behind the office and off of the great room. Offering a private deluxe bath with whirlpool tub, separate shower, and a dual sink vanity. The second floor includes a family/office/play area, two additional bedrooms and a full bath. Access to closet and storage is amazing. There are plenty of windows for every room offering natural sunlight and the option for gentle breezes. The back porch is covered and steps down one step to open deck. Entertaining, relaxing, gardening, and all your past times can be enjoyed in your fenced back yard, installed in 2020. Other updates included the furnace, central air and gutters on the garage and back porch in 2023. High Speed Fiber internet was installed May of 2024. A rear facing garage offers privacy as you work. Enjoy the feeling of being in the country with all your city amenities just minutes away.
Closed
$455,000
3847 Deer Lake Dr, Medina, OH 44256
3beds
2,789sqft
Single Family Residence
Built in 2000
0.54 Acres Lot
$513,400 Zestimate®
$163/sqft
$3,206 Estimated rent
Home value
$513,400
$488,000 - $539,000
$3,206/mo
Zestimate® history
Owner options
List your home for rent
$3,206/mo
Rent Zestimate®
Find your next renter with Zillow Rental Manager. Plus, with online applications, you can quickly screen prospective tenants – for free.
$3,206/mo
Rent Zestimate®
Refinance and save
$2,935/mo
Est. payment
Refinancing to a lower rate could help reduce your monthly payments and save thousands over the life of the loan.
$2,935/mo
Est. payment
Explore your selling options
Work with a Zillow partner agent
Leverage their expertise and Zillow's premium Showcase listings to get your home seen by more buyers.
Get startedList with your own agent
Get your home in front of millions of buyers by listing it on Zillow.
Learn how to do itSell it yourself
Take full control of how buyers see your home on Zillow by listing For Sale by Owner (FSBO).
List your homeWhat's special
Zillow last checked:
Listing updated:
Listed by:
Janet A Gommel janetgommel@howardhanna.com330-242-2020,
Howard Hanna
Bought with:
Luba M Kohut, 379472
RE/MAX Above & Beyond
Source: MLS Now,MLS#: 5040252Originating MLS: Medina County Board of REALTORS
Facts & features
Interior
Bedrooms & bathrooms
- Bedrooms: 3
- Bathrooms: 3
- Full bathrooms: 2
- 1/2 bathrooms: 1
- Main level bathrooms: 2
- Main level bedrooms: 1
Primary bedroom
- Description: Flooring: Carpet
- Features: Window Treatments
- Level: First
- Dimensions: 16 x 14
Bedroom
- Description: Flooring: Carpet
- Features: Window Treatments
- Level: Second
- Dimensions: 20 x 11
Bedroom
- Description: Flooring: Carpet
- Features: Window Treatments
- Level: Second
- Dimensions: 13 x 11
Primary bathroom
- Level: First
- Dimensions: 12 x 10
Dining room
- Description: Flooring: Wood
- Features: Window Treatments
- Level: First
- Dimensions: 12 x 12
Entry foyer
- Description: Flooring: Ceramic Tile
- Level: First
- Dimensions: 9 x 6
Family room
- Description: Flooring: Carpet
- Level: Second
- Dimensions: 16 x 12
Great room
- Description: Flooring: Wood
- Features: Fireplace, Window Treatments
- Level: First
- Dimensions: 20 x 17
Kitchen
- Description: Flooring: Ceramic Tile
- Features: Breakfast Bar, Built-in Features, Window Treatments
- Level: First
- Dimensions: 24 x 14
Laundry
- Description: Flooring: Ceramic Tile
- Level: First
- Dimensions: 10 x 9
Office
- Level: First
- Dimensions: 12 x 11
Sitting room
- Description: Flooring: Ceramic Tile
- Features: Wired for Sound, Window Treatments
- Level: First
- Dimensions: 22 x 11
Heating
- Forced Air, Fireplace(s), Gas
Cooling
- Ceiling Fan(s)
Appliances
- Included: Dishwasher, Range, Refrigerator
- Laundry: Main Level
Features
- Entrance Foyer, Eat-in Kitchen, Granite Counters, High Ceilings, High Speed Internet, Kitchen Island, Primary Downstairs, Soaking Tub, Vaulted Ceiling(s), Walk-In Closet(s), Wired for Sound
- Windows: Insulated Windows
- Basement: Full
- Number of fireplaces: 1
- Fireplace features: Gas Log, Great Room, Gas
Interior area
- Total structure area: 2,789
- Total interior livable area: 2,789 sqft
- Finished area above ground: 2,789
Property
Parking
- Parking features: Attached, Garage, Garage Door Opener, Water Available
- Attached garage spaces: 2
Features
- Levels: One and One Half,Two
- Stories: 2
- Patio & porch: Rear Porch, Covered, Deck, Front Porch, Porch
- Fencing: Back Yard,Wrought Iron
Lot
- Size: 0.54 Acres
- Dimensions: 108 x 285
- Features: Back Yard, Landscaped
Details
- Parcel number: 02606C05032
Construction
Type & style
- Home type: SingleFamily
- Architectural style: Cape Cod
- Property subtype: Single Family Residence
Materials
- Vinyl Siding
- Roof: Asphalt,Fiberglass
Condition
- Year built: 2000
Utilities & green energy
- Sewer: Public Sewer
- Water: Public
Community & HOA
Community
- Subdivision: Deerfield Farms
HOA
- Has HOA: No
Location
- Region: Medina
Financial & listing details
- Price per square foot: $163/sqft
- Tax assessed value: $431,840
- Annual tax amount: $6,150
- Date on market: 5/22/2024
- Cumulative days on market: 51 days
- Listing agreement: Exclusive Right To Sell
- Listing terms: Cash,Conventional,FHA,VA Loan
Price history
| Date | Event | Price |
|---|---|---|
| 7/26/2024 | Sold | $455,000-9%$163/sqft |
Source: MLS Now #5040252 Report a problem | ||
| 7/12/2024 | Pending sale | $499,900$179/sqft |
Source: MLS Now #5040252 Report a problem | ||
| 7/9/2024 | Contingent | $499,900$179/sqft |
Source: MLS Now #5040252 Report a problem | ||
| 6/6/2024 | Price change | $499,900-3.8%$179/sqft |
Source: MLS Now #5040252 Report a problem | ||
| 5/31/2024 | Price change | $519,900-1%$186/sqft |
Source: MLS Now #5040252 Report a problem | ||
| 5/22/2024 | Listed for sale | $524,900+87.5%$188/sqft |
Source: MLS Now #5040252 Report a problem | ||
| 9/24/2002 | Sold | $280,000+438.5%$100/sqft |
Source: MLS Now #2007666 Report a problem | ||
| 5/16/2000 | Sold | $52,000$19/sqft |
Source: Public Record Report a problem | ||
Public tax history
| Year | Property taxes | Tax assessment |
|---|---|---|
| 2025 | $6,973 -3% | $151,140 +7.4% |
| 2024 | $7,192 +16.9% | $140,780 |
| 2023 | $6,150 -0.8% | $140,780 |
| 2022 | $6,199 +3.7% | $140,780 +24% |
| 2021 | $5,977 | $113,530 |
| 2020 | $5,977 -0.2% | $113,530 |
| 2019 | $5,988 +12.6% | $113,530 +21.2% |
| 2018 | $5,320 -1.3% | $93,660 |
| 2017 | $5,392 -2.2% | $93,660 |
| 2016 | $5,516 +1.9% | $93,660 +7% |
| 2015 | $5,412 +0.2% | $87,540 |
| 2014 | $5,399 -0.1% | $87,540 |
| 2013 | $5,406 +6.1% | $87,540 -5.4% |
| 2012 | $5,093 +1.7% | $92,510 |
| 2011 | $5,010 +3.2% | $92,510 |
| 2010 | $4,857 -2.9% | $92,510 -8.5% |
| 2009 | $5,004 -0.5% | $101,070 |
| 2008 | $5,031 -1% | $101,070 |
| 2007 | $5,082 -0.5% | $101,070 +2.4% |
| 2006 | $5,110 +0% | $98,670 |
| 2005 | $5,110 +13.7% | $98,670 |
| 2004 | $4,492 -4.2% | $98,670 +0.7% |
| 2003 | $4,691 -50.1% | $98,000 -36.9% |
| 2002 | $9,401 +334.7% | $155,420 +65.5% |
| 2001 | $2,163 | $93,920 |
Find assessor info on the county website
Neighborhood: 44256
Nearby homes
- $565,1004 bd2 ba2.9k sqft3859 Deer Lake Dr, Medina, OH 44256Off Market
- $477,6004 bd2 ba2.3k sqft3843 Deer Lake Dr, Medina, OH 44256Off Market
- $454,0004 bd3 ba2k sqft3871 Deer Lake Dr, Medina, OH 44256Off Market
- $375,0003 bd3 ba1.8k sqft3840 Deer Lake Dr, Medina, OH 44256Sold
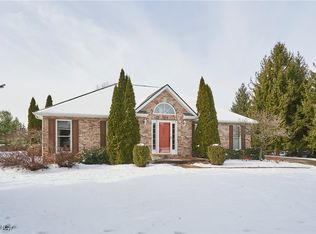
- $491,4003 bd2 ba2.4k sqft3881 Deer Lake Dr, Medina, OH 44256Off Market
- $510,7003 bd2 ba2k sqft4130 Fenn Rd, Medina, OH 44256Off Market
- $413,2003 bd2 ba1.7k sqft3850 Deer Lake Dr, Medina, OH 44256Off Market
- $572,4004 bd3 ba2.8k sqft3860 Deer Lake Dr, Medina, OH 44256Off Market
Nearby schools
GreatSchools rating
- 7/10Eliza Northrop Elementary SchoolGrades: K-5Distance: 1.1 mi
- 7/10Claggett Middle SchoolGrades: 6-8Distance: 2.2 mi
- 7/10Medina High SchoolGrades: 9-12Distance: 1.9 mi
Schools provided by the listing agent
- District: Medina CSD - 5206
Source: MLS Now. This data may not be complete. We recommend contacting the local school district to confirm school assignments for this home.
Get a cash offer in 3 minutes
Find out how much your home could sell for in as little as 3 minutes with a no-obligation cash offer.
Estimated market value
$513,400
Get a cash offer in 3 minutes
Find out how much your home could sell for in as little as 3 minutes with a no-obligation cash offer.
Estimated market value
$513,400
- Ohio
- Medina County
- Medina
- 44256
- 3847 Deer Lake Dr
