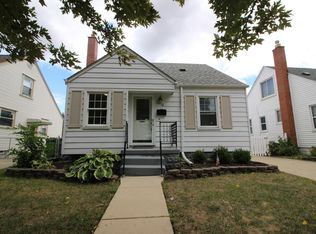
Welcome to 3847 Huron St, a clean and cozy 1,400 sqft bungalow nestled in West Dearborn. This beautifully maintained home offers a warm and inviting atmosphere with plenty of space for comfort and convenience. Featuring 3 bedrooms, 2 baths, and a fully finished basement, this home is perfect for families or individuals looking for extra living space.
Step inside to find a bright and airy living area, freshly updated and ready for your personal touch. The finished basement provides even more room for entertainment, home office use, or a workout space.
You’ll enjoy proximity to parks, schools, shopping, and dining, making everyday life a breeze. Plus, with its move-in-ready condition, all you need to do is unpack and start living!
Don't miss your chance to make this charming bungalow your home. Schedule a tour today!
Sold for $229,000
Zillow last checked:
Listing updated:
Bought with:
Ali Basma, 6501426032
Got Key'D Realty
Source: Realcomp II,MLS#: 20240068763
Price history
| Date | Event | Price |
|---|---|---|
| 11/7/2024 | Sold | $229,000$116/sqft |
Source:  Realcomp II #20240068763 Report a problem Realcomp II #20240068763 Report a problem | ||
| 10/4/2024 | Pending sale | $229,000$116/sqft |
Source: Realcomp II #20240068763 Report a problem | ||
| 9/24/2024 | Listed for sale | $229,000+83.9%$116/sqft |
Source: Realcomp II #20240068763 Report a problem | ||
| 7/29/2023 | Listing removed | -- |
Source: Zillow Rentals Report a problem | ||
| 7/12/2023 | Listed for rent | $1,600$1/sqft |
Source: Zillow Rentals Report a problem | ||
| 7/18/2018 | Sold | $124,500-0.3%$63/sqft |
Source: Public Record Report a problem | ||
| 6/7/2018 | Price change | $124,900-7.4%$63/sqft |
Source: Elite Realty #218031076 Report a problem | ||
| 5/31/2018 | Listed for sale | $134,900-0.1%$68/sqft |
Source: Elite Realty #218031076 Report a problem | ||
| 4/16/2018 | Listing removed | $135,000$69/sqft |
Source: Elite Realty #218031076 Report a problem | ||
| 4/15/2018 | Listed for sale | $135,000+136.8%$69/sqft |
Source: Elite Realty #218031076 Report a problem | ||
| 3/16/2018 | Sold | $57,000$29/sqft |
Source: Public Record Report a problem | ||
Get a cash offer in 3 minutes
Find out how much your home could sell for in as little as 3 minutes with a no-obligation cash offer.
Estimated market value
$251,800
