Skip main navigation
Sold
  • Price Unknown

    3847 IRONWOOD ASH, San Antonio, TX 78261

    3beds
    2,318sqft
    Single Family Residence
    Built in 2013
    4,791 Square Feet Lot
    $327,000 Zestimate®
    $--/sqft
    $2,309 Estimated rent

    Home value

    $327,000

    $311,000 - $343,000

    $2,309/mo

    Zestimate® history
    Loading
    Loading...

    Owner options

    List your home for rent

    $2,309/mo

    Rent Zestimate®

    Find your next renter with Zillow Rental Manager. Plus, with online applications, you can quickly screen prospective tenants – for free.

    Learn more

    $2,309/mo

    Rent Zestimate®

    Refinance and save

    $156/mo

    Est. payment

    Refinancing to a lower rate could help reduce your monthly payments and save thousands over the life of the loan.

    See today's rates

    $156/mo

    Est. payment

    Explore your selling options

    Work with a Zillow partner agent

    Leverage their expertise and Zillow's premium Showcase listings to get your home seen by more buyers.

    Get started

    List with your own agent

    Get your home in front of millions of buyers by listing it on Zillow.

    Learn how to do it

    Sell it yourself

    Take full control of how buyers see your home on Zillow by listing For Sale by Owner (FSBO).

    List your home

    What's special

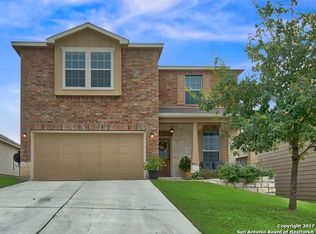
    Immaculately maintained home in Bulverde Village nestled on a cul de sac. Updates include wood-look floors throughout the first floor, recent interior paint, updated kitchen, screened in patio, extended deck, and a playset. This open floor plan features an office with double glass doors, spacious living room, island kitchen, breakfast area, and a powder bath on the first floor. The second floor offers a spacious loft or secondary family room with 3 bedrooms and 2 full bathrooms. 2 car garage has additional storage area. This home has been very well taken care of and is ready for the new owners to move right in! Walking distance to the elementary school. Top rated NEISD school district and top of the line neighborhood amenities. Close proximity to shopping, parks, restaurants, and more! Low 1.8% tax rate! Assumable loan option for VA buyer with a 2.75% interest rate!

    Zillow last checked:

    Listing updated:

    Listed by:

    Allison McCarroll TREC #720565 (210) 744-4600,

    JB Goodwin, REALTORS

    Source: LERA MLS,MLS#: 1774110MLS Logo

    Facts & features

    Interior

    Bedrooms & bathrooms
    • Bedrooms: 3
    • Bathrooms: 3
    • Full bathrooms: 2
    • 1/2 bathrooms: 1
    Primary bedroom
    • Features: Walk-In Closet(s), Ceiling Fan(s), Full Bath
    • Level: Upper
    • Area: 224
    • Dimensions: 16 x 14
    Bedroom 2
    • Area: 130
    • Dimensions: 10 x 13
    Bedroom 3
    • Area: 150
    • Dimensions: 10 x 15
    Primary bathroom
    • Features: Shower Only, Double Vanity
    • Area: 72
    • Dimensions: 9 x 8
    Kitchen
    • Area: 168
    • Dimensions: 14 x 12
    Living room
    • Area: 288
    • Dimensions: 18 x 16
    Office
    • Area: 117
    • Dimensions: 13 x 9
    Heating
    • Central, Electric
    Cooling
    • Central Air
    Appliances
    • Included: Microwave, Range, Dishwasher
    • Laundry: Washer Hookup, Dryer Connection
    Features
    • Two Living Area, Two Eating Areas, Kitchen Island, Breakfast Bar, Study/Library, Utility Room Inside, High Ceilings, Open Floorplan, Walk-In Closet(s), Ceiling Fan(s), Chandelier, Solid Counter Tops, Programmable Thermostat
    • Flooring: Carpet, Ceramic Tile, Laminate
    • Has basement: No
    • Has fireplace: No
    • Fireplace features: Not Applicable
    Interior area
    • Total interior livable area: 2,318 sqft

    Property

    Parking
    • Total spaces: 2
    • Parking features: Two Car Garage, Garage Door Opener
    • Garage spaces: 2
    Features
    • Levels: Two
    • Stories: 2
    • Patio & porch: Patio, Covered
    • Pool features: None
    • Fencing: Privacy
    Lot
    • Size: 4,791 Square Feet
    • Features: Cul-De-Sac, Curbs, Sidewalks, Streetlights
    Details
    • Parcel number: 049009680190

    Construction

    Type & style
    • Home type: SingleFamily
    • Architectural style: Traditional
    • Property subtype: Single Family Residence
    Materials
    • Brick, Siding
    • Foundation: Slab
    • Roof: Composition
    Condition
    • Pre-Owned
    • New construction: No
    • Year built: 2013

    Utilities & green energy

    • Electric: CPS
    • Gas: CPS
    • Sewer: SAWS, Sewer System
    • Water: SAWS, Water System

    Community & HOA

    Community
    • Features: Playground, Jogging Trails
    • Subdivision: Bulverde Village
    HOA
    • Has HOA: Yes
    • HOA fee: $156 semi-annually
    • HOA name: BULVERDE VILLAGE PROPERTY OWNERS ASSOCIATION
    • Second HOA name: Creekhaven At Bulverde Village Homeowners Association
    • Additional fee info: HOA Fee 2: $122.98 Semi-Annually
    Location
    • Region: San Antonio

    Financial & listing details

    • Tax assessed value: $349,440
    • Annual tax amount: $6,410
    • Date on market: 9/11/2025
    • Cumulative days on market: 40 days
    • Listing terms: Conventional,FHA,VA Loan,Cash,Assumable
    • Road surface type: Paved

    Price history

    DateEventPrice
    7/2/2024Sold--
    Source: LERA MLS #1774110 Report a problem
    7/2/2024Pending sale$335,000$145/sqft
    Source: LERA MLS #1774110 Report a problem
    6/14/2024Listed for sale$335,000$145/sqft
    Source: LERA MLS #1774110 Report a problem
    6/1/2024Contingent$335,000$145/sqft
    Source: LERA MLS #1774110 Report a problem
    5/23/2024Listed for sale$335,000+36.8%$145/sqft
    Source: LERA MLS #1774110 Report a problem
    2/21/2020Sold--
    Source: LERA MLS #1425745 Report a problem
    1/27/2020Pending sale$244,900$106/sqft
    Source: Orchard Brokerage #1425745 Report a problem
    1/9/2020Price change$244,900-1.2%$106/sqft
    Source: Orchard Brokerage #1425745 Report a problem
    11/23/2019Listed for sale$247,900+3.6%$107/sqft
    Source: Perch Realty #1425745 Report a problem
    9/14/2017Listing removed$1,600$1/sqft
    Source: Renters Warehouse Report a problem
    9/4/2017Listed for rent$1,600$1/sqft
    Source: Renters Warehouse Report a problem
    8/19/2017Listing removed$239,400$103/sqft
    Source: Team Kristen Schramme #1240761 Report a problem
    7/31/2017Price change$239,400-0.2%$103/sqft
    Source: San Antonio Legacy Group #1240761 Report a problem
    6/16/2017Price change$239,900-1.6%$103/sqft
    Source: San Antonio Legacy Group #1240761 Report a problem
    5/26/2017Price change$243,900-0.4%$105/sqft
    Source: San Antonio Legacy Group #1240761 Report a problem
    5/5/2017Price change$244,9000%$106/sqft
    Source: Keller Williams Legacy #1240761 Report a problem
    3/19/2017Listed for sale$245,000$106/sqft
    Source: Owner Report a problem

    Public tax history

    YearProperty taxesTax assessment
    2025$6,279 +26.3%$349,440 -0.9%
    2024$4,974 -2.4%$352,680 +0.7%
    2023$5,097 -25.2%$350,260 +2.6%
    2022$6,812 +33%$341,350 +36.7%
    2021$5,123 $249,770 +2%
    2020$5,123 +8.4%$244,910 +2.5%
    2019$4,725 $238,830 +3.9%
    2018$4,725 +5.5%$229,780 +3.1%
    2017$4,480 +4.9%$222,820 +5.5%
    2016$4,271 +2.2%$211,160 +1.3%
    2015$4,177 $208,360 +6.6%
    2014$4,177 $195,380
    Find assessor info on the county website

    Neighborhood: 78261

    Nearby schools

    GreatSchools rating
    Schools provided by the listing agent
    • Elementary: Cibolo Green
    • Middle: Hill
    • High: Johnson
    • District: North East I.S.D.

    Source: LERA MLS. This data may not be complete. We recommend contacting the local school district to confirm school assignments for this home.

    Get a cash offer in 3 minutes
    Find out how much your home could sell for in as little as 3 minutes with a no-obligation cash offer.
    Estimated market value
    $327,000
    Get a cash offer in 3 minutes
    Find out how much your home could sell for in as little as 3 minutes with a no-obligation cash offer.
    Estimated market value
    $327,000