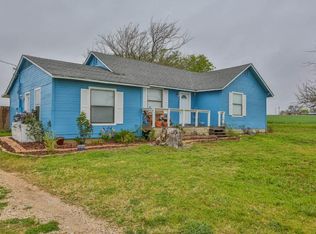
Charming Country Retreat on 5 Scenic Acres with a Pond – Lorena ISD! Welcome to your own little slice of country paradise! Nestled on a picturesque 5-acre lot complete with a tranquil pond, this delightful home offers the peace and quiet you've been dreaming of. Step inside to an inviting open-concept living area filled with natural light and large windows showcasing the serene front yard. Off the living room you'll find a spacious office with built-in shelving and French doors providing the perfect work-from-home setup. The heart-of-the-home Kitchen features ample counter and cabinet space, gorgeous granite countertops, a large island with bar seating, a walk-in pantry, and a wonderful size dining area. Throughout the home, beautiful custom dyed concrete floors add character while offering low-maintenance living. The sunny Primary Suite is your personal retreat, featuring a private porch, a garden soaking tub, separate shower, dual granite vanities, and a roomy walk-in closet. Enjoy the outdoors from the extended back patio, where you can relax and take in the sweeping views of your expansive property. There’s ample room to roam, garden, or play—and no shortage of parking with a wide driveway, an attached two-car carport, additional covered parking, and space for your RV, boat, or riding mower. A detached one-car garage adds even more functionality—perfect for a workshop, studio, or man cave. Located in the highly sought-after Lorena ISD, this peaceful country gem is ready to welcome you home!
Sold
Price Unknown
3847 Levi Pkwy, Lorena, TX 76655
3beds
1,924sqft
Single Family Residence
Built in 2006
5.46 Acres Lot
$552,600 Zestimate®
$--/sqft
$2,350 Estimated rent
Home value
$552,600
$508,000 - $602,000
$2,350/mo
Zestimate® history
Owner options
List your home for rent
$2,350/mo
Rent Zestimate®
Find your next renter with Zillow Rental Manager. Plus, with online applications, you can quickly screen prospective tenants – for free.
$2,350/mo
Rent Zestimate®
Refinance and save
Refinancing to a lower rate could help reduce your monthly payments and save thousands over the life of the loan.
Explore your selling options
Work with a Zillow partner agent
Leverage their expertise and Zillow's premium Showcase listings to get your home seen by more buyers.
Get startedList with your own agent
Get your home in front of millions of buyers by listing it on Zillow.
Learn how to do itSell it yourself
Take full control of how buyers see your home on Zillow by listing For Sale by Owner (FSBO).
List your homeWhat's special
Detached one-car garagePrivate porchAttached two-car carportExtended back patioSweeping viewsBuilt-in shelvingSpacious office
Zillow last checked:
Listing updated:
Listed by:
Melissa Miller 0599362,
Magnolia Realty 254-218-5940,
Amanda Grundman 0627739 254-652-9969,
Magnolia Realty
Bought with:
Kellie Gore
Camille Johnson
Source: NTREIS,MLS#: 229479
Facts & features
Interior
Bedrooms & bathrooms
- Bedrooms: 3
- Bathrooms: 2
- Full bathrooms: 2
Primary bedroom
- Features: Built-in Features, Ceiling Fan(s), Dual Sinks, En Suite Bathroom, Garden Tub/Roman Tub, Linen Closet, Separate Shower, Walk-In Closet(s)
- Level: First
Living room
- Features: Ceiling Fan(s)
- Level: First
Office
- Features: Built-in Features
- Level: First
Heating
- Central, Electric
Cooling
- Central Air, Ceiling Fan(s), Electric
Appliances
- Included: Dishwasher, Electric Cooktop, Electric Oven, Electric Water Heater, Disposal, Microwave
- Laundry: Washer Hookup, Electric Dryer Hookup, Laundry in Utility Room
Features
- Eat-in Kitchen, Granite Counters, Kitchen Island, Open Floorplan, Walk-In Closet(s)
- Flooring: Concrete
- Windows: Window Coverings
- Has basement: No
- Has fireplace: No
Interior area
- Total interior livable area: 1,924 sqft
Property
Parking
- Total spaces: 5
- Parking features: Attached Carport, Additional Parking, Covered, Carport, Driveway, Gravel, Garage Faces Side, Boat, RV Access/Parking
- Garage spaces: 1
- Carport spaces: 4
- Covered spaces: 5
Features
- Levels: One
- Stories: 1
- Patio & porch: Rear Porch, Front Porch, Patio, Side Porch, Covered
- Exterior features: Dog Run, RV Hookup
- Pool features: None
- Fencing: Gate,Partial,Wire
Lot
- Size: 5.46 Acres
- Features: Acreage, Back Yard, Lawn, Landscaped, Pasture, Pond on Lot
Details
- Additional structures: Kennel/Dog Run, Garage(s), Pergola, Shed(s)
- Parcel number: 316577
- Other equipment: Satellite Dish
Construction
Type & style
- Home type: SingleFamily
- Architectural style: Detached
- Property subtype: Single Family Residence
Materials
- Brick, Fiber Cement
- Foundation: Slab
- Roof: Metal
Condition
- Year built: 2006
Utilities & green energy
- Sewer: Aerobic Septic, Septic Tank
- Water: Rural
- Utilities for property: Electricity Available, Septic Available, Separate Meters, Water Available
Community & HOA
Community
- Security: Smoke Detector(s)
- Subdivision: Silo Hill
HOA
- Has HOA: No
Location
- Region: Lorena
Financial & listing details
- Tax assessed value: $401,930
- Annual tax amount: $5,601
- Date on market: 4/11/2025
- Cumulative days on market: 12 days
- Listing terms: Cash,Conventional,VA Loan
- Exclusions: Curtains in guest bedroom, fridge, washer and dryer
- Electric utility on property: Yes
Price history
| Date | Event | Price |
|---|---|---|
| 5/24/2025 | Sold | -- |
Source: NTREIS #229479 Report a problem | ||
| 5/2/2025 | Pending sale | $569,000$296/sqft |
Source: NTREIS #229479 Report a problem | ||
| 4/24/2025 | Contingent | $569,000$296/sqft |
Source: NTREIS #229479 Report a problem | ||
| 4/11/2025 | Listed for sale | $569,000$296/sqft |
Source: NTREIS #229479 Report a problem | ||
Public tax history
| Year | Property taxes | Tax assessment |
|---|---|---|
| 2025 | $4,094 -1.6% | $401,930 +2.1% |
| 2024 | $4,161 +8.1% | $393,648 +8.3% |
| 2023 | $3,850 -16% | $363,342 +13.7% |
| 2022 | $4,581 +0.8% | $319,647 +10.8% |
| 2021 | $4,543 | $288,420 -0.4% |
| 2020 | -- | $289,480 +9.6% |
| 2019 | $4,610 +8.6% | $264,128 +3.9% |
| 2018 | $4,247 | $254,270 +10.4% |
| 2017 | $4,247 +50.9% | $230,420 +35.7% |
| 2016 | $2,814 | $169,850 +11.2% |
| 2015 | $2,814 | $152,750 |
Find assessor info on the county website
Neighborhood: 76655
Nearby homes
- $241,2003 bd2 ba1.3k sqft3922 Levi Pkwy, Lorena, TX 76655Off Market
- $543,6003 bd2 ba1.8k sqft128 Monument Trl, Lorena, TX 76655Off Market
- $394,6003 bd2 ba2.5k sqft206 Keller Trl, Lorena, TX 76655Off Market
- $269,900-- bd-- ba1.5k sqft206 Keller Trl, Lorena, TX 76655Off Market
- $342,8003 bd2 ba1.6k sqft126 Iron Bridge Rd, Lorena, TX 76655Off Market
- $--3 bd2 ba1.8k sqft216 Monument Trl, Lorena, TX 76655Sold
- $303,1003 bd2 ba1.6k sqft216 Foxtrot Rd, Lorena, TX 76655Off Market
- $199,4002 bd1 ba1.6k sqft242 Keller Trl, Lorena, TX 76655Off Market
Nearby schools
GreatSchools rating
- 9/10Lorena Elementary SchoolGrades: 3-5Distance: 5.8 mi
- 9/10Lorena Middle SchoolGrades: 6-8Distance: 6 mi
- 8/10Lorena High SchoolGrades: 9-12Distance: 5.8 mi
Schools provided by the listing agent
- Elementary: Lorena
- Middle: Lorena
- High: Lorena
- District: Lorena ISD
Source: NTREIS. This data may not be complete. We recommend contacting the local school district to confirm school assignments for this home.
Sell for more on Zillow
Get a Zillow Showcase℠ listing at no additional cost and you could sell for .
$552,600
2% more
+$11,052
With Zillow Showcase(estimated)
$563,652
Sell for more on Zillow
Get a Zillow Showcase℠ listing at no additional cost and you could sell for .
$552,600
2% more
+$11,052
With Zillow Showcase(estimated)
$563,652
- Texas
- McLennan County
- Lorena
- 76655
- 3847 Levi Pkwy
