Welcome to 3847 Mearstone Drive, a beautifully maintained single-story end-unit townhome in the sought after community of Merstone. Freshly painted throughout, this home is clean, bright, and ready for its next owner. The open layout provides an easy flow between the living room, dining area, and kitchen, making it perfect for both everyday living and entertaining. Natural light fills the space, while the single-level design offers effortless comfort and convenience. A patio out back creates the perfect spot to relax or enjoy your morning coffee. Centrally located with convenient access to Barclay Commons, shopping, and the hospital, and just minutes from downtown Wilmington, Wrightsville Beach, and Carolina Beach
Sold for $230,000
$230,000
3847 Merestone Drive, Wilmington, NC 28412
2beds
893sqft
Townhouse
Built in 1997
1,742 Square Feet Lot
$230,200 Zestimate®
$258/sqft
$1,599 Estimated rent
Home value
$230,200
$214,000 - $249,000
$1,599/mo
Zestimate® history
Owner options
List your home for rent
$1,599/mo
Rent Zestimate®
Find your next renter with Zillow Rental Manager. Plus, with online applications, you can quickly screen prospective tenants – for free.
$1,599/mo
Rent Zestimate®
Refinance and save
$4,445/mo
Est. payment
Refinancing to a lower rate could help reduce your monthly payments and save thousands over the life of the loan.
$4,445/mo
Est. payment
Explore your selling options
Work with a Zillow partner agent
Leverage their expertise and Zillow's premium Showcase listings to get your home seen by more buyers.
Get startedList with your own agent
Get your home in front of millions of buyers by listing it on Zillow.
Learn how to do itSell it yourself
Take full control of how buyers see your home on Zillow by listing For Sale by Owner (FSBO).
List your homeWhat's special
Zillow last checked:
Listing updated:
Listed by:
Beatty Pittman Real Estate Team LLC 910-509-1924,
Intracoastal Realty Corp
Bought with:
Tidal Realty Partners
REAL Broker LLC
Dzenita Dobraca, 343284
REAL Broker LLC
Source: Hive MLS,MLS#: 100535514 Originating MLS: Cape Fear Realtors MLS, Inc.
Originating MLS: Cape Fear Realtors MLS, Inc.Facts & features
Interior
Bedrooms & bathrooms
- Bedrooms: 2
- Bathrooms: 2
- Full bathrooms: 2
Rooms
- Room types: Living Room, Dining Room, Master Bedroom, Bedroom 2
Primary bedroom
- Level: Main
- Dimensions: 11 x 16
Bedroom 2
- Level: Main
- Dimensions: 10 x 11
Dining room
- Level: Main
- Dimensions: 8 x 10
Kitchen
- Level: Main
- Dimensions: 7 x 11
Living room
- Level: Main
- Dimensions: 14 x 13
Heating
- Electric, Heat Pump
Cooling
- Central Air
Appliances
- Included: Built-In Microwave, Refrigerator, Range, Dishwasher
Features
- Ceiling Fan(s)
- Has fireplace: No
- Fireplace features: None
Interior area
- Total structure area: 893
- Total interior livable area: 893 sqft
Property
Parking
- Parking features: Assigned
Features
- Levels: One
- Stories: 1
- Patio & porch: Covered, Patio
- Fencing: None
Lot
- Size: 1,742 Square Feet
Details
- Parcel number: R06516008001000
- Zoning: MD-10
- Special conditions: Standard
Construction
Type & style
- Home type: Townhouse
- Property subtype: Townhouse
Materials
- Brick Veneer
- Foundation: Slab
- Roof: Architectural Shingle
Condition
- New construction: No
- Year built: 1997
Utilities & green energy
- Sewer: Public Sewer
- Water: Public
- Utilities for property: Sewer Connected, Water Connected
Community & HOA
Community
- Subdivision: Merestone
HOA
- Has HOA: Yes
- Amenities included: Maintenance Grounds, Maintenance Roads, Master Insure
- HOA fee: $3,000 annually
- HOA name: CAMS
- HOA phone: 910-256-2021
Location
- Region: Wilmington
Financial & listing details
- Price per square foot: $258/sqft
- Tax assessed value: $250,800
- Annual tax amount: $1,475
- Date on market: 11/30/2025
- Cumulative days on market: 5 days
- Listing agreement: Exclusive Right To Sell
- Listing terms: Cash,Conventional,VA Loan
- Road surface type: Paved
Price history
| Date | Event | Price |
|---|---|---|
| 12/4/2025 | Sold | $230,000$258/sqft |
Source:  Hive MLS #100535514 Report a problem Hive MLS #100535514 Report a problem | ||
| 10/16/2025 | Contingent | $230,000$258/sqft |
Source: Hive MLS #100535514 Report a problem | ||
| 10/10/2025 | Listed for sale | $230,000+130.2%$258/sqft |
Source: Hive MLS #100535514 Report a problem | ||
| 5/11/2017 | Listing removed | $995$1/sqft |
Source: NextHome Cape Fear Report a problem | ||
| 4/21/2017 | Listed for rent | $995+11.2%$1/sqft |
Source: NextHome Cape Fear Report a problem | ||
| 6/18/2015 | Listing removed | $895$1/sqft |
Source: Realty World - Cape Fear #523228 Report a problem | ||
| 6/4/2015 | Listed for rent | $895+5.3%$1/sqft |
Source: Realty World - Cape Fear #523228 Report a problem | ||
| 2/7/2013 | Listing removed | $850$1/sqft |
Source: Realty World Cape Fear Report a problem | ||
| 1/12/2013 | Price change | $850-2.9%$1/sqft |
Source: Realty World Cape Fear Report a problem | ||
| 1/4/2013 | Listed for rent | $875$1/sqft |
Source: Hotpads for Rent Report a problem | ||
| 11/18/2011 | Listing removed | $99,900$112/sqft |
Source: Century 21 Sweyer and Associates #461965 Report a problem | ||
| 9/20/2011 | Listed for sale | $99,900+14.2%$112/sqft |
Source: Century 21 Sweyer and Associates #461965 Report a problem | ||
| 9/19/2011 | Listing removed | $875$1/sqft |
Source: Realty World Cape Fear #466466 Report a problem | ||
| 8/2/2011 | Listed for rent | $875$1/sqft |
Source: Realty World Cape Fear Report a problem | ||
| 7/15/2011 | Sold | $87,500-5.8%$98/sqft |
Source: Hive MLS #30461965 Report a problem | ||
| 6/14/2011 | Price change | $92,900-7%$104/sqft |
Source: Sweyer & Associates #461965 Report a problem | ||
| 4/13/2011 | Price change | $99,900+18.1%$112/sqft |
Source: Century 21 Sweyer & Associates` #461965 Report a problem | ||
| 4/8/2011 | Listed for sale | -- |
Source: foreclosure.com Report a problem | ||
| 3/15/2011 | Sold | $84,575-32.6%$95/sqft |
Source: Public Record Report a problem | ||
| 4/21/2006 | Sold | $125,500$141/sqft |
Source: Public Record Report a problem | ||
Public tax history
| Year | Property taxes | Tax assessment |
|---|---|---|
| 2025 | $1,476 +15.7% | $250,800 +71.1% |
| 2024 | $1,275 +3% | $146,600 |
| 2023 | $1,239 -0.6% | $146,600 |
| 2022 | $1,246 -0.7% | $146,600 |
| 2021 | $1,255 +6.2% | $146,600 +30.7% |
| 2020 | $1,182 | $112,200 |
| 2019 | $1,182 | $112,200 |
| 2018 | $1,182 | $112,200 |
| 2017 | $1,182 +1.4% | $112,200 +6.7% |
| 2016 | $1,166 +4.6% | $105,200 |
| 2015 | $1,114 +4.4% | $105,200 |
| 2014 | $1,067 | $105,200 |
| 2013 | -- | $105,200 |
| 2012 | -- | $105,200 -24.2% |
| 2011 | -- | $138,760 |
| 2010 | -- | $138,760 |
| 2009 | -- | -- |
| 2008 | -- | -- |
| 2007 | -- | -- |
| 2005 | -- | $77,256 |
| 2004 | -- | $77,256 |
| 2003 | -- | $77,256 |
| 2002 | -- | $77,256 |
| 2001 | -- | $77,256 |
| 2000 | -- | $77,256 |
Find assessor info on the county website
Neighborhood: Echo East/Carriage Hills
Nearby homes
- $230,0002 bd2 ba932 sqft3849 Merestone Dr, Wilmington, NC 28412Off Market
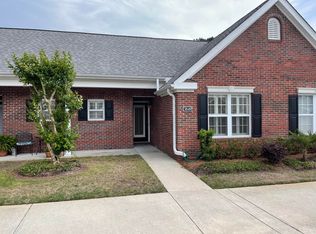
- $253,4002 bd2 ba932 sqft3851 Merestone Dr, Wilmington, NC 28412Off Market
- $252,7002 bd2 ba932 sqft3853 Merestone Dr, Wilmington, NC 28412Off Market
- $247,5002 bd2 ba932 sqft3855 Merestone Dr, Wilmington, NC 28412Off Market
- $243,5002 bd2 ba-- sqft3835 Merestone Dr, Wilmington, NC 28412Off Market
- $251,7002 bd2 ba932 sqft3833 Merestone Dr, Wilmington, NC 28412Off Market
- $250,0002 bd2 ba956 sqft3837 Merestone Dr, Wilmington, NC 28412Sold
- $250,1002 bd2 ba948 sqft3857 Merestone Dr, Wilmington, NC 28412Off Market
Nearby schools
GreatSchools rating
- 7/10Pine Valley ElementaryGrades: K-5Distance: 0.8 mi
- 6/10Williston MiddleGrades: 6-8Distance: 4.1 mi
- 5/10Eugene Ashley HighGrades: 9-12Distance: 5.1 mi
Schools provided by the listing agent
- Elementary: Pine Valley
- Middle: Williston
- High: Ashley
Source: Hive MLS. This data may not be complete. We recommend contacting the local school district to confirm school assignments for this home.
Get a cash offer in 3 minutes
Find out how much your home could sell for in as little as 3 minutes with a no-obligation cash offer.
Estimated market value
$230,200
Get a cash offer in 3 minutes
Find out how much your home could sell for in as little as 3 minutes with a no-obligation cash offer.
Estimated market value
$230,200
- North Carolina
- New Hanover County
- Wilmington
- 28412
- Echo East/Carriage Hills
- 3847 Merestone Drive
Nearby cities
Nearby neighborhoods
Nearby zip codes
Other Wilmington Topics
