Updated, crisp, and clean: This brick Roosevelt Grove charmer is move-in-ready for a new owner! An updated kitchen boasts new cabinetry, striking quartz counters w/tile backsplash, & sleek stainless steel appliance package. Handsome & durable LVP floors run throughout the kitchen, formal dining room, & spacious living room. Classic features abound such as a stone faux fireplace, tray and pullman ceilings, & arched entry door. A refreshed full bath on the upper is complimented by a half bath on the main. Additional living area via a rec room in the lower is a great place to hang out or relax. Fresh paint throughout, new carpet upstairs, & new LVP make for a turn key home. New furnace & central air. A fenced yard leads to a garage & covered parking. See this solid home today & make it yours!
Active
Price cut: $5K (9/28)
$224,900
3847 N 36th STREET, Milwaukee, WI 53216
3beds
1,400sqft
Single Family Residence
Built in 1937
4,791 Square Feet Lot
$222,800 Zestimate®
$161/sqft
$-- HOA
What's special
Stone faux fireplaceFresh paint throughoutCovered parkingFenced yardArched entry doorUpdated kitchenTray and pullman ceilings
- 29 days
- 507
- 68
Zillow last checked:
Listing updated:
Listed by:
John Newland 414-852-0921,
TerraNova Real Estate
Source: WIREX MLS,MLS#: 1978924 Originating MLS: Metro MLS
Originating MLS: Metro MLSFacts & features
Interior
Bedrooms & bathrooms
- Bedrooms: 3
- Bathrooms: 2
- Full bathrooms: 1
- 1/2 bathrooms: 1
Primary bedroom
- Level: Upper
- Area: 120
- Dimensions: 10 x 12
Bedroom 2
- Level: Upper
- Area: 121
- Dimensions: 11 x 11
Bedroom 3
- Level: Upper
- Area: 121
- Dimensions: 11 x 11
Bathroom
- Features: Tub Only, Ceramic Tile, Shower Over Tub
Dining room
- Level: Main
- Area: 144
- Dimensions: 12 x 12
Kitchen
- Level: Main
- Area: 132
- Dimensions: 11 x 12
Living room
- Level: Main
- Area: 192
- Dimensions: 16 x 12
Heating
- Natural Gas, Forced Air
Cooling
- Central Air
Appliances
- Included: Dishwasher, Microwave, Oven, Range, Refrigerator
Features
- High Speed Internet
- Basement: Block,Full,Partially Finished
Interior area
- Total structure area: 1,400
- Total interior livable area: 1,400 sqft
- Finished area above ground: 1,160
- Finished area below ground: 240
Property
Parking
- Total spaces: 1.5
- Parking features: Garage Door Opener, Detached, 1 Car, 1 Space
- Garage spaces: 1.5
Features
- Levels: One and One Half
- Stories: 1
- Fencing: Fenced Yard
Lot
- Size: 4,791 Square Feet
- Dimensions: 40 x 120 TBV
Details
- Parcel number: 2681252000
- Zoning: Residential
Construction
Type & style
- Home type: SingleFamily
- Architectural style: Cape Cod,Colonial
- Property subtype: Single Family Residence
Materials
- Brick, Brick/Stone, Other
Condition
- 21+ Years
- New construction: No
- Year built: 1937
Utilities & green energy
- Sewer: Public Sewer
- Water: Public
- Utilities for property: Cable Available
Community & HOA
Location
- Region: Milwaukee
- Municipality: Milwaukee
Financial & listing details
- Price per square foot: $161/sqft
- Tax assessed value: $125,900
- Annual tax amount: $2,532
- Date on market: 9/3/2026
- Inclusions: Refrigerator, Oven/Range, Dishwasher, And Microwave
- Exclusions: Seller's Personal Property And Staging
Estimated market value
$222,800
$212,000 - $234,000
$1,795/mo
Price history
| Date | Event | Price |
|---|---|---|
| 9/28/2026 | Price change | $224,900-2.2%$161/sqft |
Source:  WIREX MLS #1978924 Report a problem WIREX MLS #1978924 Report a problem | ||
| 9/22/2026 | Price change | $229,900-1.3%$164/sqft |
Source: WIREX MLS #1978924 Report a problem | ||
| 9/14/2026 | Price change | $232,900-0.9%$166/sqft |
Source: WIREX MLS #1978924 Report a problem | ||
| 9/3/2026 | Listed for sale | $234,900+95.8%$168/sqft |
Source: WIREX MLS #1978924 Report a problem | ||
| 6/11/2026 | Sold | $120,000+122.2%$86/sqft |
Source: Public Record Report a problem | ||
| 12/12/2021 | Listing removed | -- |
Source: Zillow Rental Manager Report a problem | ||
| 12/6/2021 | Listed for rent | $1,050$1/sqft |
Source: Zillow Rental Manager Report a problem | ||
| 5/21/1999 | Sold | $54,000$39/sqft |
Source: Public Record Report a problem | ||
Public tax history
| Year | Property taxes | Tax assessment |
|---|---|---|
| 2025 | $2,619 -1.9% | $125,900 +8.2% |
| 2024 | $2,669 +2.9% | $116,400 +6% |
| 2023 | $2,595 -0.8% | $109,800 |
| 2022 | $2,614 +56.3% | $109,800 +82.7% |
| 2021 | $1,673 | $60,100 |
| 2020 | $1,673 | $60,100 |
| 2019 | $1,673 -0.4% | $60,100 -0.3% |
| 2018 | $1,679 +4.8% | $60,300 -6.5% |
| 2017 | $1,602 -5% | $64,500 -1.4% |
| 2016 | $1,687 -6.4% | $65,400 |
| 2015 | $1,802 | $65,400 +4.8% |
| 2014 | $1,802 | $62,400 +2.6% |
| 2012 | -- | $60,800 -38.2% |
| 2011 | -- | $98,400 |
| 2010 | $2,541 -5% | $98,400 -6.9% |
| 2009 | $2,673 | $105,700 -17.8% |
| 2008 | -- | $128,600 +5% |
| 2007 | -- | $122,500 |
| 2006 | -- | $122,500 |
| 2005 | -- | $122,500 +18.6% |
| 2004 | -- | $103,300 +61.4% |
| 2003 | -- | $64,000 |
| 2002 | -- | $64,000 +10.9% |
| 2001 | $1,706 +5.5% | $57,700 |
| 2000 | $1,616 +28.9% | $57,700 +32% |
| 1999 | $1,254 | $43,700 |
Find assessor info on the county website
Monthly payment
Est. payment
Payment breakdown
Explore the cost of this home by adjusting the details. Changes won't be saved.Climate risks
Neighborhood: Roosevelt Grove
Nearby schools
Schools provided by the listing agent
- District: Milwaukee
Source: WIREX MLS. This data may not be complete. We recommend contacting the local school district to confirm school assignments for this home.
Similar homes
- $229,9003 bd2 ba1.7k sqft4315 N 40th STREET, Milwaukee, WI 53216Active
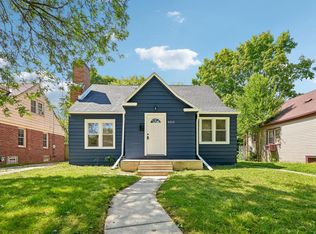 MLS ID #1978310, The Yelich Realty Group*. WIREX MLS
 - $249,9003 bd3 ba1.6k sqft4476 N 54th STREET, Milwaukee, WI 53218Active
 MLS ID #1982809, Nicole Mosley. WIREX MLS
 - $228,5004 bd2 ba1.7k sqft3412 N 60th STREET, Milwaukee, WI 53216Active
 MLS ID #1970804, Christian Anderson. WIREX MLS
 - $224,9003 bd2 ba1.5k sqft5168 N 68th STREET, Milwaukee, WI 53218Active
 MLS ID #1981803, Antwon Guidry. WIREX MLS
