Skip main navigation
Off market
  • $1,010,600

    3847 N Irving St, Denver, CO 80211

    4beds
    2,904sqft
    SingleFamily
    Built in 1890
    6,250 Square Feet Lot
    $1,010,600 Zestimate®
    $348/sqft
    $4,358 Estimated rent

    Home value

    $1,010,600

    $940,000 - $1.09M

    $4,358/mo

    Zestimate® history
    Loading
    Loading...

    Owner options

    List your home for rent

    $4,358/mo

    Rent Zestimate®

    Find your next renter with Zillow Rental Manager. Plus, with online applications, you can quickly screen prospective tenants – for free.

    Learn more

    $4,358/mo

    Rent Zestimate®

    Refinance and save

    $5,816/mo

    Est. payment

    Refinancing to a lower rate could help reduce your monthly payments and save thousands over the life of the loan.

    See today's rates

    $5,816/mo

    Est. payment

    Explore your selling options

    Work with a Zillow partner agent

    Leverage their expertise and Zillow's premium Showcase listings to get your home seen by more buyers.

    Get started

    List with your own agent

    Get your home in front of millions of buyers by listing it on Zillow.

    Learn how to do it

    Sell it yourself

    Take full control of how buyers see your home on Zillow by listing For Sale by Owner (FSBO).

    List your home

    What's special

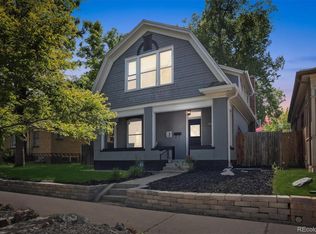
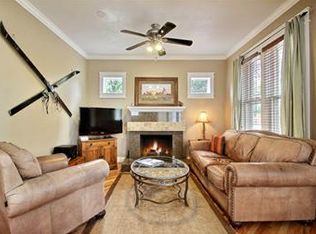
    Feel the love inside this turn of the century home that is just a short stroll to Highland Square, Parks, and Tennyson St's cafes & boutiques. Inside, discover historical charm & character minus the quirks-- crown molding, original nobs & built-ins, and hardwood floors throughout with updated windows, kitchen & bathrooms, and the right use of space. A large covered front porch welcomes you and leads to a formal entry with built-ins. The living room with gas fireplace opens into the dining area and updated kitchen with marble countertops. Just add stools for additional seating. The Home Edit worthy walk-in pantry is a delightful bonus & the main level is completed with a private powder room and 4th Bedroom/Office/Playroom/Schoolroom with chalk paint wall. Keep the mess contained and organized in the Mud /Laundry room on your way to the garage and BIG backyard that has everything you want and MORE-- mature shade tree, raised garden beds, and additional off-street parking. Soiree or play! On the home's second level, enjoy 3 bedrooms and 2 bathrooms on the SAME level. The primary bedroom with ensuite has his & hers closets and a private balcony overlooking the backyard. Morning salutations or evening unwind await. The large light filled front bedroom is a dream space or the perfect place to make dreams come true for one or two or more sleepers. A third bedroom and full bathroom complete the second level. Need more space? The basement is unfinished but very usable. Ideal for additional office/play/storage/studio/workshop space. You will entertain again and when you do, you'll be thankful for this home's charm, location, and usable space-- inside and out. Welcome Home! Be sure to check out the 3D Tour and Floorplans.

    This property is off market, which means it's not currently listed for sale or rent on Zillow. This may be different from what's available on other websites or public sources.

    Facts & features

    Interior

    Bedrooms & bathrooms
    • Bedrooms: 4
    • Bathrooms: 3
    • Full bathrooms: 1
    • 3/4 bathrooms: 1
    • 1/2 bathrooms: 1
    Heating
    • Forced air
    Cooling
    • Evaporative
    Appliances
    • Included: Dishwasher, Dryer, Garbage disposal, Microwave, Refrigerator, Washer
    • Laundry: In Unit
    Features
    • Ceiling Fan(s), Pantry, Eat-in Kitchen, Built-in Features, Entrance Foyer, Master Suite, Smoke Free, Marble Counters
    • Flooring: Tile, Hardwood
    • Windows: Double Pane Windows
    • Basement: Partially finished
    • Has fireplace: Yes
    • Fireplace features: Gas
    Interior area
    • Total interior livable area: 2,904 sqft
    • Finished area below ground: 0.00

    Property

    Parking
    • Total spaces: 1
    • Parking features: Garage - Detached
    Features
    • Patio & porch: Patio, Front Porch
    • Exterior features: Wood, Brick
    • Fencing: Partial
    Lot
    • Size: 6,250 sqft
    • Features: Level, Sprinklers In Front, Sprinklers In Rear
    Details
    • Parcel number: 0220329021000
    • Zoning description: U-SU-B1

    Construction

    Type & style
    • Home type: SingleFamily
    • Architectural style: Victorian
    Materials
    • Roof: Composition
    Condition
    • Year built: 1890

    Utilities & green energy

    • Sewer: Public Sewer

    Community & neighborhood

    Security
    • Security features: Smoke Detector(s), Radon Mitigation System
    Location
    • Region: Denver

    Other

    Other facts
    • Flooring: Wood, Tile
    • Sewer: Public Sewer
    • Heating: Forced Air
    • RoadSurfaceType: Paved
    • Appliances: Dishwasher, Refrigerator, Disposal, Dryer, Microwave, Washer
    • FireplaceYN: true
    • InteriorFeatures: Ceiling Fan(s), Pantry, Eat-in Kitchen, Built-in Features, Entrance Foyer, Master Suite, Smoke Free, Marble Counters
    • GarageYN: true
    • HeatingYN: true
    • CoolingYN: true
    • PatioAndPorchFeatures: Patio, Front Porch
    • Basement: Full
    • RoomsTotal: 12
    • FireplaceFeatures: Gas
    • FireplacesTotal: 1
    • ConstructionMaterials: Wood Siding, Brick
    • Roof: Composition
    • WindowFeatures: Double Pane Windows
    • LotFeatures: Level, Sprinklers In Front, Sprinklers In Rear
    • ExteriorFeatures: Balcony, Garden, Private Yard
    • ArchitecturalStyle: Victorian
    • Fencing: Partial
    • RentIncludes: Water
    • CoveredSpaces: 1
    • BelowGradeFinishedArea: 0.00
    • ParkingFeatures: Off Street
    • StructureType: House
    • SecurityFeatures: Smoke Detector(s), Radon Mitigation System
    • Cooling: Evaporative Cooling
    • LaundryFeatures: In Unit
    • MlsStatus: Pending
    • ZoningDescription: U-SU-B1
    • Road surface type: Paved

    Price history

    DateEventPrice
    11/23/2020Sold$780,000+2.8%$269/sqft
    Source: Public Record Report a problem
    10/21/2020Pending sale$759,000$261/sqft
    Source: Aspen Grove Real Estate Group #6466265 Report a problem
    10/15/2020Listed for sale$759,000+46.8%$261/sqft
    Source: Aspen Grove Real Estate Group #6466265 Report a problem
    10/14/2014Sold$517,000-0.4%$178/sqft
    Source: Public Record Report a problem
    9/6/2014Listed for sale$519,000+20.7%$179/sqft
    Source: Nostalgic Homes, LLC. #5216708 Report a problem
    11/13/2012Sold$430,000-1.1%$148/sqft
    Source: Public Record Report a problem
    10/5/2012Price change$435,000-1.1%$150/sqft
    Source: Madison and Company Properties, LTD #1134403 Report a problem
    9/22/2012Listed for sale$439,900+61.4%$151/sqft
    Source: Madison and Company Properties, LTD #1134403 Report a problem
    6/5/2012Sold$272,500$94/sqft
    Source: Public Record Report a problem

    Public tax history

    YearProperty taxesTax assessment
    2024$4,774 +13.3%$61,610 -5.1%
    2023$4,214 +3.6%$64,920 +22.5%
    2022$4,067 +7.1%$52,990 -2.8%
    2021$3,797 +2.9%$54,510 +6.5%
    2020$3,691 +11.4%$51,186 -0.7%
    2019$3,313 $51,545 +20.4%
    2018$3,313 +0.3%$42,820
    2017$3,303 +9.4%$42,820 +10.8%
    2016$3,019 +7.1%$38,640
    2015$2,819 0%$38,640 +13.8%
    2014$2,820 +38.6%$33,940
    2013$2,035 +17.9%$33,940 +40.2%
    2012$1,726 -0.8%$24,210
    2011$1,740 +2.2%$24,210 -7.3%
    2010$1,702 +12.6%$26,130
    2009$1,511 -0.2%$26,130 +15.5%
    2008$1,514 +9.7%$22,630
    2007$1,380 +1.1%$22,630 +9.8%
    2006$1,364 +2.6%$20,610
    2005$1,330 -2%$20,610 -2.9%
    2003$1,358 +1.9%$21,220 -6.4%
    2002$1,332 $22,680 +35.7%
    2001-- $16,710

    Find assessor info on the county website

    Neighborhood: Berkeley

    Nearby schools

    GreatSchools rating
    Schools provided by the listing agent
    • Elementary: Centennial
    • Middle: Skinner
    • High: North
    • District: Denver 1

    Source: The MLS. This data may not be complete. We recommend contacting the local school district to confirm school assignments for this home.

    Get a cash offer in 3 minutes
    Find out how much your home could sell for in as little as 3 minutes with a no-obligation cash offer.
    Estimated market value
    $1,010,600
    Get a cash offer in 3 minutes
    Find out how much your home could sell for in as little as 3 minutes with a no-obligation cash offer.
    Estimated market value
    $1,010,600