Welcome to this beautiful home located in a top location in Winter Haven, FL. As soon as you enter the home, you are welcomed by the vaulted ceilings and the skylight that provides ample natural light through the property. Continuing through the home, you come to the spacious living room that opens up to your under-air conditioning bonus Florida room perfect for those evenings of relaxation. Your kitchen features plenty of cabinet space, a breakfast bar, a breakfast nook and ample space perfect for family gatherings. The property features a split floor plan that gives you privacy from your primary bedroom to your two other guest bedrooms. The primary bedroom features beautiful wood flooring, tray ceilings and a large walk-in closet. The primary bath features dual sink vanity, plenty of cabinet space and a walk-in shower with a rain shower head. The additional two bedrooms feature freshly cleaned carpets and easy access to your second bath with its jetted tub. Once done inside, it’s time to go outside and enjoy the Florida lifestyle! The Osprey Pointe community has items for you to enjoy such as the clubhouse, the community pool, the community boat ramp and if that is not enough you are minutes away from the world famous Legoland, Winter Haven chain of lakes, major highways and right in the middle between Orlando and Tampa. All that’s missing is you! Contact your real estate advisor today for your private showing.
Sold for $315,000
$315,000
3847 Osprey Pointe Cir, Winter Haven, FL 33884
3beds
1,767sqft
Single Family Residence
Built in 2005
5,179 Square Feet Lot
$298,800 Zestimate®
$178/sqft
$1,895 Estimated rent
Home value
$298,800
$284,000 - $314,000
$1,895/mo
Zestimate® history
Owner options
List your home for rent
$1,895/mo
Rent Zestimate®
Find your next renter with Zillow Rental Manager. Plus, with online applications, you can quickly screen prospective tenants – for free.
$1,895/mo
Rent Zestimate®
Refinance and save
$2,312/mo
Est. payment
Refinancing to a lower rate could help reduce your monthly payments and save thousands over the life of the loan.
$2,312/mo
Est. payment
Explore your selling options
Work with a Zillow partner agent
Leverage their expertise and Zillow's premium Showcase listings to get your home seen by more buyers.
Get startedList with your own agent
Get your home in front of millions of buyers by listing it on Zillow.
Learn how to do itSell it yourself
Take full control of how buyers see your home on Zillow by listing For Sale by Owner (FSBO).
List your homeWhat's special
Community poolAmple spacePlenty of cabinet spaceBreakfast nookCommunity boat rampDual sink vanitySplit floor plan
Zillow last checked:
Listing updated:
Listed by:
Alejandro Quiel, Jr 407-967-2738,
PREMIER SOTHEBYS INT'L REALTY 407-581-7888
Bought with:
Yaselis Rodriguez Garcia, 3503901
XCELLENCE REALTY INC.
Source: Stellar MLS,MLS#: O6119925 Originating MLS: Orlando Regional
Originating MLS: Orlando Regional
Facts & features
Interior
Bedrooms & bathrooms
- Bedrooms: 3
- Bathrooms: 2
- Full bathrooms: 2
Rooms
- Room types: Florida Room
Primary bedroom
- Features: Built-in Closet
- Level: First
- Dimensions: 14x14
Bedroom 2
- Features: Built-in Closet
- Level: First
- Dimensions: 11x12
Bedroom 3
- Features: Built-in Closet
- Level: First
- Dimensions: 11x12
Primary bathroom
- Level: First
- Dimensions: 9x5
Bathroom 2
- Level: First
- Dimensions: 7x4
Dining room
- Level: First
- Dimensions: 10x12
Florida room
- Level: First
- Dimensions: 13x8
Kitchen
- Features: Breakfast Bar
- Level: First
- Dimensions: 11x9
Living room
- Level: First
- Dimensions: 21x14
Heating
- Central
Cooling
- Central Air
Appliances
- Included: Cooktop, Dishwasher, Dryer, Microwave, Range, Refrigerator, Washer
- Laundry: Laundry Room
Features
- Ceiling Fan(s), Crown Molding, Eating Space In Kitchen, Primary Bedroom Main Floor, Split Bedroom, Thermostat, Vaulted Ceiling(s), Walk-In Closet(s)
- Flooring: Carpet, Tile, Hardwood
- Doors: Sliding Doors
- Windows: Blinds, Skylight(s), Window Treatments, Hurricane Shutters
- Has fireplace: No
Interior area
- Total structure area: 2,302
- Total interior livable area: 1,767 sqft
Property
Parking
- Total spaces: 2
- Parking features: Driveway, Garage Door Opener, Workshop in Garage
- Attached garage spaces: 2
- Has uncovered spaces: Yes
- Details: Garage Dimensions: 20x21
Features
- Levels: One
- Stories: 1
- Patio & porch: Enclosed, Other
- Exterior features: Awning(s), Irrigation System
- Waterfront features: Lake, Lake Privileges
Lot
- Size: 5,179 Square Feet
- Residential vegetation: Mature Landscaping, Trees/Landscaped
Details
- Parcel number: 262901663573000240
- Special conditions: None
Construction
Type & style
- Home type: SingleFamily
- Architectural style: Traditional
- Property subtype: Single Family Residence
Materials
- Block, Stucco
- Foundation: Slab
- Roof: Shingle
Condition
- New construction: No
- Year built: 2005
Utilities & green energy
- Sewer: Public Sewer
- Water: Public
- Utilities for property: Electricity Connected, Public
Community & HOA
Community
- Features: Lake, Public Boat Ramp, Water Access, Clubhouse, Pool, Sidewalks
- Security: Closed Circuit Camera(s), Security System, Smoke Detector(s)
- Pet fee: $0 monthly
- Subdivision: OSPREY POINTE
HOA
- Has HOA: Yes
- Amenities included: Clubhouse, Pool
- Services included: Community Pool, Maintenance Grounds, Manager
- HOA fee: $175 monthly
- HOA name: Ada Gribble/Osprey Pointe HOA
Location
- Region: Winter Haven
Financial & listing details
- Price per square foot: $178/sqft
- Tax assessed value: $231,305
- Annual tax amount: $1,460
- Date on market: 6/19/2023
- Cumulative days on market: 4 days
- Listing terms: Cash,Conventional,FHA,VA Loan
- Ownership: Fee Simple
- Total actual rent: 0
- Electric utility on property: Yes
- Road surface type: Asphalt
Price history
| Date | Event | Price |
|---|---|---|
| 8/8/2023 | Sold | $315,000$178/sqft |
Source:  Stellar MLS #O6119925 Report a problem Stellar MLS #O6119925 Report a problem | ||
| 8/8/2023 | Pending sale | $315,000$178/sqft |
Source: Stellar MLS #O6119925 Report a problem | ||
| 8/4/2023 | Listed for sale | $315,000$178/sqft |
Source: Stellar MLS #O6119925 Report a problem | ||
| 6/22/2023 | Pending sale | $315,000$178/sqft |
Source: Stellar MLS #O6119925 Report a problem | ||
| 6/19/2023 | Listed for sale | $315,000+687.5%$178/sqft |
Source: Stellar MLS #O6119925 Report a problem | ||
| 6/9/2005 | Sold | $40,000$23/sqft |
Source: Public Record Report a problem | ||
Public tax history
| Year | Property taxes | Tax assessment |
|---|---|---|
| 2025 | $2,517 +3% | $230,379 +2.9% |
| 2024 | $2,444 +134.8% | $223,886 +91.2% |
| 2023 | $1,041 +3% | $117,124 +3% |
| 2022 | $1,010 +0.3% | $113,713 +3% |
| 2021 | $1,007 +1.2% | $110,401 +1.4% |
| 2020 | $995 +0.7% | $108,877 +2.3% |
| 2019 | $988 -29.2% | $106,429 +1.9% |
| 2018 | $1,396 +2.9% | $104,445 +2.1% |
| 2017 | $1,357 +45% | $102,297 +2.1% |
| 2016 | $936 -1.7% | $100,193 +0.7% |
| 2015 | $952 -21.8% | $99,497 +0.8% |
| 2014 | $1,217 +28.7% | $98,707 +1.5% |
| 2013 | $946 +3.7% | $97,248 +1.7% |
| 2012 | $912 -11.3% | $95,622 -6.4% |
| 2011 | $1,028 -23.8% | $102,143 -15.4% |
| 2010 | $1,349 -29.4% | $120,781 -19.3% |
| 2009 | $1,910 -1.1% | $149,644 -5.6% |
| 2008 | $1,932 | $158,542 |
| 2007 | -- | -- |
| 2006 | $2,252 | -- |
| 2005 | -- | -- |
Find assessor info on the county website
Neighborhood: Cypress Gardens
Nearby homes
- $269,5003 bd2 ba1.6k sqft3849 Osprey Pointe Cir, Winter Haven, FL 33884Off Market
- $--3 bd2 ba1.6k sqft3849 Osprey Pointe Cir #1, Winter Haven, FL 33884Off Market

- $44,0006,490 Square Feet3845 Osprey Pointe Cir, Winter Haven, FL 33884Off Market
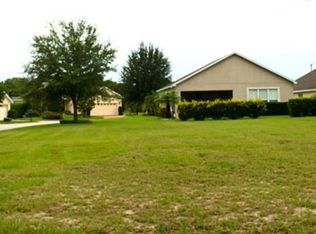
- $269,6003 bd2 ba1.6k sqft3851 Osprey Pointe Cir, Winter Haven, FL 33884Off Market
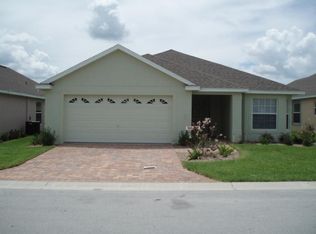
- $275,7003 bd2 ba1.7k sqft3829 Osprey Pointe Cir, Winter Haven, FL 33884Off Market
- $280,7003 bd2 ba1.7k sqft3835 Osprey Pointe Cir, Winter Haven, FL 33884Off Market
- $289,7003 bd2 ba1.7k sqft3827 Osprey Pointe Cir, Winter Haven, FL 33884Off Market
- $276,3003 bd2 ba1.6k sqft3853 Osprey Pointe Cir, Winter Haven, FL 33884Off Market
Nearby schools
GreatSchools rating
- 5/10Garden Grove Elementary SchoolGrades: PK-5Distance: 0.6 mi
- 3/10Denison Middle SchoolGrades: 6-8Distance: 3.7 mi
- 3/10Winter Haven Senior High SchoolGrades: 9-12Distance: 3.2 mi
Schools provided by the listing agent
- Elementary: Garden Grove Elem
- Middle: Denison Middle
- High: Winter Haven Senior
Source: Stellar MLS. This data may not be complete. We recommend contacting the local school district to confirm school assignments for this home.
Get a cash offer in 3 minutes
Find out how much your home could sell for in as little as 3 minutes with a no-obligation cash offer.
Estimated market value
$298,800
Get a cash offer in 3 minutes
Find out how much your home could sell for in as little as 3 minutes with a no-obligation cash offer.
Estimated market value
$298,800
- Florida
- Polk County
- Winter Haven
- 33884
- Cypress Gardens
- 3847 Osprey Pointe Cir
Nearby cities
Nearby neighborhoods
Nearby zip codes
Other Winter Haven Topics
