Discover the charm of this beautifully maintained ranch-style home, nestled on a generous 0.34-acre lot, offering a perfect blend of comfort and functionality. With three spacious bedrooms and three full bathrooms, this residence is designed for both relaxation and entertaining. The heart of the home features an inviting eat-in kitchen equipped with sleek stainless steel appliances and beautiful cherry cabinets with sliding glass doors leading to the deck, perfect for entertaining. From the kitchen you'll experience an open floor plan, seamlessly flowing into a cozy family room. Enjoy the elegance of wood floors and recessed lighting throughout, enhancing the home's inviting atmosphere. The formal dining room provides a sophisticated space for gatherings with an additonal set of sliding glass doors also leading to the deck. Private office for working from home. The finished basement offers endless possibilities for entertaining. Equipped with hightop tables and a bar ideal for family fun and gatherings, with additional space availalble for a home gym, or additional storage. Step outside to your beautifully landscaped rear yard, perfect for outdoor activities or quiet evenings under the stars. Located in a vibrant community, this home is just minutes away from local parks, providing ample opportunities for recreation and relaxation. The neighborhood boasts excellent public services and is conveniently situated near top-rated schools, the Hamilton train station and major highways perfect for commuting. Don't miss your chance to experience the lifestyle this exceptional residence offers!
Sold for $521,000
Zillow last checked:
Listing updated:
Bought with:
Rashmi Bhanot, 338617
Coldwell Banker Residential Brokerage - Princeton
Source: Bright MLS,MLS#: NJME2061074
Price history
| Date | Event | Price |
|---|---|---|
| 8/29/2025 | Sold | $521,000+8.8%$298/sqft |
Source:  Bright MLS #NJME2061074 Report a problem Bright MLS #NJME2061074 Report a problem | ||
| 7/23/2025 | Pending sale | $479,000$274/sqft |
Source: Bright MLS #NJME2061074 Report a problem | ||
| 7/3/2025 | Listed for sale | $479,000$274/sqft |
Source: Bright MLS #NJME2061074 Report a problem | ||
| 6/29/2025 | Contingent | $479,000$274/sqft |
Source: Bright MLS #NJME2061074 Report a problem | ||
| 6/21/2025 | Listed for sale | $479,000$274/sqft |
Source: Bright MLS #NJME2061074 Report a problem | ||
Nearby homes
- $521,000-- bd-- ba1.7k sqft3847 Mer Quaker Branch Rd, Hamilton, NJ 08619Sold
- $340,000-- bd-- ba1.3k sqft3843 Mer Quaker Branch Rd, Hamilton, NJ 08619Sold
- $--2 bd1 ba1.2k sqft3853 Quakerbridge Rd #A, Trenton, NJ 08619Off Market

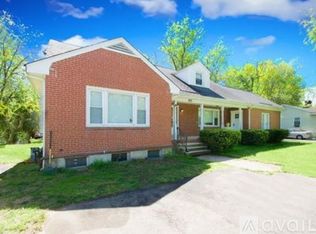
- $371,0001 bd1 ba800 sqft3853 Quakerbridge Rd #B, Trenton, NJ 08619Off Market
Get a cash offer in 3 minutes
Find out how much your home could sell for in as little as 3 minutes with a no-obligation cash offer.
Estimated market value
$525,000
