Skip main navigation
Pending
  • $529,900

    3847 Railhead Ave, Westfield, IN 46074

    5beds
    3,343sqft
    : 
    $3,370/mo
    Get pre-qualified
    Residential, Single Family Residence
    Built in 2023
    9,583 Square Feet Lot
    $-- Zestimate®
    $159/sqft
    $50/mo HOA

    What's special

    Gas fireplaceFitness centerGranite countertopsCrown molding on cabinetsDog parkOutdoor guest use areaThree separate living spaces
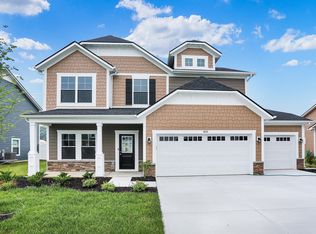
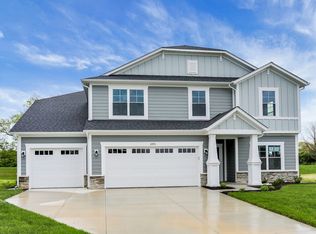
    Fabulous opportunity to own a 5BR / 3 Full BA in Westfield! Lindley Run is a large community w/ a pool, fitness center, outdoor guest use area, dog park & an expansive walking path w/ fitness stations. 4BR up w/ 1BR on the main floor. 3 full BAs. Large kitchen w/ an island, granite countertops, crown molding on cabinets & SS appliances w/ gas cooking! This flexible floor plan offers three separate living spaces: LR, FR & a loft. Custom built shelving & cabinets surrounding the gas fireplace in the family room. Recently installed privacy fence in the backyard. 3-car, finished garage! Beautifully maintained. Westfield is an incredible community that is always growing & has highly-rated schools. Close to everything: downtown Noblesville & Carmel w/ quick access to US-31. Schedule your showing soon!
    36 days
    |
    140
    |
    1
    |

    Zillow last checked:

    Listing updated:

    Listed by:

    Jonathan Steinbach 317-586-5458,

    F.C. Tucker Company

    Source: MIBOR as distributed by MLS GRID,MLS#: 22106316MLS Logo

      Facts & features

      Interior

      Bedrooms & bathrooms
      • Bedrooms: 5
      • Bathrooms: 3
      • Full bathrooms: 3
      • Main level bathrooms: 1
      • Main level bedrooms: 1
      Primary bedroom
      • Level: Upper
      • Area: 304 Square Feet
      • Dimensions: 19x16
      Bedroom 2
      • Level: Upper
      • Area: 192 Square Feet
      • Dimensions: 16x12
      Bedroom 3
      • Level: Upper
      • Area: 180 Square Feet
      • Dimensions: 15x12
      Bedroom 4
      • Level: Upper
      • Area: 180 Square Feet
      • Dimensions: 15x12
      Bedroom 5
      • Features: Luxury Vinyl Plank
      • Level: Main
      • Area: 132 Square Feet
      • Dimensions: 12x11
      Breakfast room
      • Features: Luxury Vinyl Plank
      • Level: Main
      • Area: 117 Square Feet
      • Dimensions: 13x9
      Family room
      • Features: Luxury Vinyl Plank
      • Level: Main
      • Area: 304 Square Feet
      • Dimensions: 19x16
      Kitchen
      • Features: Luxury Vinyl Plank
      • Level: Main
      • Area: 150 Square Feet
      • Dimensions: 15x10
      Laundry
      • Level: Main
      • Area: 70 Square Feet
      • Dimensions: 10x7
      Living room
      • Features: Luxury Vinyl Plank
      • Level: Main
      • Area: 156 Square Feet
      • Dimensions: 13x12
      Loft
      • Level: Upper
      • Area: 380 Square Feet
      • Dimensions: 20x19
      Heating
      • Forced Air
      Cooling
      • Central Air
      Appliances
      • Included: Dishwasher, ENERGY STAR Qualified Appliances, Disposal, MicroHood, Gas Oven, Refrigerator, Water Heater, Water Softener Owned
      • Laundry: Laundry Room
      Features
      • Attic Access, High Ceilings, Kitchen Island, Entrance Foyer, Eat-in Kitchen, Pantry, Walk-In Closet(s)
      • Windows: Wood Work Painted
      • Has basement: No
      • Attic: Access Only
      • Number of fireplaces: 1
      • Fireplace features: Family Room, Gas Log
      Interior area
      • Total structure area: 3,343
      • Total interior livable area: 3,343 sqft

      Property

      Parking
      • Total spaces: 3
      • Parking features: Attached
      • Attached garage spaces: 3
      • Details: Garage Parking Other(Courtyard Load Garage, Garage Door Opener)
      Features
      • Levels: Two
      • Stories: 2
      • Patio & porch: Covered
      • Fencing: Fenced,Full,Privacy
      Lot
      • Size: 9,583 Square Feet
      • Features: Close to Clubhouse, Access, Curbs, Sidewalks, Storm Sewer, Street Lights, Trees-Small (Under 20 Ft)
      Details
      • Parcel number: 290629014022000015
      • Special conditions: Defects/None Noted,Sales Disclosure Supplements
      • Horse amenities: None

      Construction

      Type & style
      • Home type: SingleFamily
      • Architectural style: Colonial,Contemporary
      • Property subtype: Residential, Single Family Residence
      Materials
      • Cement Siding, Stone
      • Foundation: Slab
      Condition
      • Updated/Remodeled
      • New construction: No
      • Year built: 2023

      Utilities & green energy

      • Water: Public

      Community & HOA

      Community
      • Subdivision: Lindley Run
      HOA
      • Has HOA: Yes
      • Amenities included: Clubhouse, Exercise Course, Fitness Center, Insurance, Maintenance, Park, Playground, Management, Snow Removal, Trail(s)
      • Services included: Association Home Owners, Clubhouse, Entrance Common, Exercise Room, Insurance, Maintenance, Nature Area, ParkPlayground, Management, Snow Removal, Walking Trails
      • HOA fee: $150 quarterly
      • HOA phone: 317-541-0000
      Location
      • Region: Westfield

      Financial & listing details

      • Price per square foot: $159/sqft
      • Tax assessed value: $481,200
      • Annual tax amount: $5,192
      • Date on market: 6/19/2026
      • Cumulative days on market: 34 days

        Estimated market value

        Not available

        Estimated sales range

        Not available

        Not available

        Price history

        DateEventPrice
        6/22/2026Pending sale$529,900$159/sqft
        Source: MIBOR as distributed by MLS GRID #22106316 Report a problem
        6/19/2026Listed for sale$529,900+5.6%$159/sqft
        Source: MIBOR as distributed by MLS GRID #22106316 Report a problem
        1/19/2023Sold$501,602$150/sqft
        Source: MIBOR as distributed by MLS GRID #21940892 Report a problem

        Public tax history

        YearProperty taxesTax assessment
        2025$5,157 +6.7%$481,200 +5.5%
        2024$4,834 $456,100 +7.3%
        2023-- $425,100
        Find assessor info on the county website

        Monthly payment

        Est. payment

        Payment breakdown

        Explore the cost of this home by adjusting the details. Changes won't be saved.
        All calculations are estimates and provided by Zillow, Inc. for informational purposes only. Actual amounts may vary.
        HOA fees may include property taxes on listings classified as Co-Ops. Contact the listing agent and/or owner for fee details.
        Mortgage interest rates are dependent on a number of factors, including credit score, down payment, and repayment length. Interest rate data provided by Zillow Group Marketplace, Inc. as of 1/1/1970 from various mortgage lenders with which we have lead or other similar arrangements; the Estimated Payment is an average of those rates.
        See how much you could borrow to make a competitive offer.

        Climate risks

        Neighborhood: 46074

        Getting around

        0 / 100
        Car-Dependent
        25 / 100
        Somewhat Bikeable

        Nearby schools

        GreatSchools rating

        A local agent can set up tours, give advice and negotiate with sellers.

        Browse local experts

        Similar homes