Skip main navigation
Closed
  • $6,400,000

    3847 River Vista Way, Louisville, TN 37777

    5beds
    13,361sqft
    Single Family Residence
    Built in 2005
    5.74 Acres Lot
    $6,451,000 Zestimate®
    $479/sqft
    $6,630 Estimated rent

    Home value

    $6,451,000

    $5.93M - $7.03M

    $6,630/mo

    Zestimate® history
    Loading
    Loading...

    Owner options

    List your home for rent

    $6,630/mo

    Rent Zestimate®

    Find your next renter with Zillow Rental Manager. Plus, with online applications, you can quickly screen prospective tenants – for free.

    Learn more

    $6,630/mo

    Rent Zestimate®

    Refinance and save

    $38,453/mo

    Est. payment

    Refinancing to a lower rate could help reduce your monthly payments and save thousands over the life of the loan.

    See today's rates

    $38,453/mo

    Est. payment

    Explore your selling options

    Work with a Zillow partner agent

    Leverage their expertise and Zillow's premium Showcase listings to get your home seen by more buyers.

    Get started

    List with your own agent

    Get your home in front of millions of buyers by listing it on Zillow.

    Learn how to do it

    Sell it yourself

    Take full control of how buyers see your home on Zillow by listing For Sale by Owner (FSBO).

    List your home

    What's special

    Sparkling pool and spaGrand fireplacePoker roomOutdoor fireplaceFitted gymCustom wine cellarPristine lake frontage
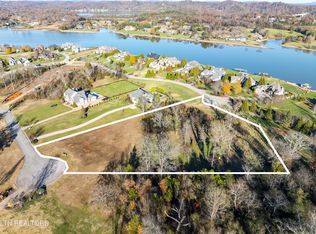
    Visit AlleyAuction.com to register, view full details, and bid on this dazzling lakeside estate. Discover an extraordinary opportunity to own one of LashBrooke's finest estates—an architectural jewel perched on 5.74 private acres. With 13,361 square feet of living space, this gated community jewel was built in 2005 and offers five bedrooms, eight baths, and a lifestyle beyond compare. Available exclusively through Online Auction, this is lakeside elegance redefined in East Tennessee's premier neighborhood. Every window frames stunning water views. The estate includes 462 feet of pristine lake frontage, two private docks, two boat lifts, and jet-ski ports—offering flat, walk-out lake access designed for ease and elegance. A guest house and a newly built party barn with an outdoor fireplace elevate the home's entertaining appeal. The grounds are enriched with a sparkling pool and spa, landscaped gardens, and custom ironwork by DuMond Iron that weaves artistry through every threshold. Inside, comfort meets craftsmanship. A main-level primary suite is your private sanctuary, with dual vanities, oversized closets, and luxurious bath. The remodeled kitchen shines with steel cabinetry, a steel hood, and a pizza oven perfect for gourmet fun. A striking steel staircase and mezzanine bring modern flair to the wood-paneled office by the front door. An elevator moves effortlessly through all three levels. The lower level unfolds into an entertainer's dream. A custom wine cellar, poker room, and three spacious bedrooms with baths unfold around a grand fireplace, opening to the pool area. Here you'll also find a fitted gym, wet bar, and sauna. Upstairs, a private theater, bonus room, an extra bedroom, and bath complete this home built for leisure and luxury. Two outdoor kitchens and resort-style lighting extend the living space outdoors. LashBrooke brings more than privacy. Its gated elegance lives within a community of rolling hills, spring-fed ponds, a private marina, clubhouse with fitness center, pool, courts, and walking trails—complementing the lakefront beauty with lifestyle richness. This lakeside masterpiece represents the rare chance to own a grand and private estate with modern finishes, artisanal detail, and unmatched water access in a top-tier location. Register and place your bid now at AlleyAuction.com to claim this lakeside legacy.

    Zillow last checked:

    Listing updated:

    Listed by:

    Trey L Alley 865-770-9519,

    Alley Realty & Auction, LLC,

    Debaran Hughes,

    Realty Executives Associates

    Bought with:

    Caroline Badgett, 337131

    Wallace

    Source: East Tennessee Realtors,MLS#: 1313254MLS Logo

    Facts & features

    Interior

    Bedrooms & bathrooms
    • Bedrooms: 5
    • Bathrooms: 8
    • Full bathrooms: 6
    • 1/2 bathrooms: 2
    Rooms
    • Room types: Bonus Room
    Heating
    • Central, Propane, Electric
    Cooling
    • Central Air
    Appliances
    • Included: Dishwasher, Microwave, Range, Refrigerator, Self Cleaning Oven
    Features
    • Walk-In Closet(s), Cathedral Ceiling(s), Kitchen Island, Elevator, Pantry, Breakfast Bar, Eat-in Kitchen, Central Vacuum, Bonus Room
    • Flooring: Carpet, Hardwood, Tile
    • Basement: Walk-Out Access,Finished
    • Number of fireplaces: 5
    • Fireplace features: Masonry, Circulating, Gas Log
    Interior area
    • Total structure area: 13,361
    • Total interior livable area: 13,361 sqft

    Property

    Parking
    • Total spaces: 3
    • Parking features: Garage
    • Garage spaces: 3
    Features
    • Exterior features: Gas Grill, Prof Landscaped, Balcony
    • Has private pool: Yes
    • Pool features: In Ground
    • Has view: Yes
    • View description: Mountain(s)
    • Has water view: Yes
    • Frontage type: Lakefront
    Lot
    • Size: 5.74 Acres
    • Features: Cul-De-Sac
    Details
    • Additional structures: Boat House, Barn(s)
    • Parcel number: 016C A 016.00
    • Special conditions: Auction,Auction

    Construction

    Type & style
    • Home type: SingleFamily
    • Architectural style: Tudor,Traditional
    • Property subtype: Single Family Residence
    Materials
    • Stone, Block, Frame
    Condition
    • Year built: 2005

    Utilities & green energy

    • Sewer: Public Sewer
    • Water: Public

    Community & HOA

    Community
    • Security: Gated Community, Security System, Smoke Detector(s)
    • Subdivision: Lashbrooke
    HOA
    • Has HOA: Yes
    • Services included: Some Amenities
    • HOA fee: $1,900 annually
    Location
    • Region: Louisville

    Financial & listing details

    • Price per square foot: $479/sqft
    • Tax assessed value: $4,037,300
    • Annual tax amount: $16,048
    • Date on market: 8/25/2025
    • Listing terms: Conventional

    Price history

    DateEventPrice
    10/9/2025Sold$6,400,000-19.5%$479/sqft
    Source: East Tennessee Realtors #1313254 Report a problem
    6/10/2025Price change$7,950,000-10.7%$595/sqft
    Source: East Tennessee Realtors #1299228 Report a problem
    5/5/2025Listed for sale$8,900,000+217.9%$666/sqft
    Source: East Tennessee Realtors #1299228 Report a problem
    9/2/2020Sold$2,800,000-18.1%$210/sqft
    Source: Public Record Report a problem
    3/5/2015Sold$3,420,000+5.2%$256/sqft
    Source: East Tennessee Realtors #898647 Report a problem
    11/27/2014Price change$3,250,000-7.1%$243/sqft
    Source: Alliance Sotheby's International Realty #898647 Report a problem
    8/27/2014Listed for sale$3,500,000-1.9%$262/sqft
    Source: Alliance Sothebys International Realt #898647 Report a problem
    12/20/2011Listing removed$3,569,000$267/sqft
    Source: Alliance Sothebys International Realty #656265 Report a problem
    3/26/2011Price change$3,569,000+118966566.7%$267/sqft
    Source: Alliance Sothebys International Realty #656265 Report a problem
    2/25/2011Listed for sale$3-99.9%
    Source: Alliance Sothebys International Realty #656265 Report a problem
    1/17/2011Sold$3,200-99.9%
    Source: Public Record Report a problem
    11/9/2010Price change$3,339,000-6.4%$250/sqft
    Source: Alliance Sotheby's International Realty #707854 Report a problem
    4/18/2010Price change$3,569,000-10.1%$267/sqft
    Source: Alliance Sotheby's International Realty #707854 Report a problem
    6/28/2009Listed for sale$3,969,000$297/sqft
    Source: Realty Executives Associates #656265 Report a problem

    Public tax history

    YearProperty taxesTax assessment
    2025$16,048 $1,009,325
    2024$16,048 $1,009,325 +4.6%
    2023$16,048 -2.4%$965,350 +45%
    2022$16,440 $665,600
    2021$16,440 $665,600
    2020$16,440 $665,600
    2019$16,440 -8%$665,600 -8%
    2018$17,865 +2%$723,275
    2017$17,508 $723,275
    2016$17,508 +12.6%$723,275
    2015$15,550 $723,275
    2014-- $723,275 -2%
    2013$15,862 $737,750
    2012$15,862 +0%$737,750 0%
    2011$15,862 +19.7%$737,759 +13.6%
    2010$13,252 $649,609
    2009-- $649,609 +5.1%
    2008$13,785 $618,181
    2007$13,785 +287.1%$618,181 +278.4%
    2006$3,561 -10.3%$163,350
    2005$3,969 $163,350
    Find assessor info on the county website

    Neighborhood: 37777

    Nearby schools

    GreatSchools rating
    Schools provided by the listing agent
    • Elementary: Middle Settlements
    • Middle: Union Grove
    • High: William Blount

    Source: East Tennessee Realtors. This data may not be complete. We recommend contacting the local school district to confirm school assignments for this home.