LOCATION! LOCATION!! LOCATION!! Don't miss out on this well maintained 4 bedroom, 3 1/2 bath, 2 living area, walkout basement home in Kickapoo schools and conveniently located near James River Frwy for an easy commute around town. This lovely home has so much to offer for the $$$!! Main level features a beautiful living room with a cozy gas fireplace, tray ceiling & large window adding natural light to the room. Chef's kitchen boasts plenty of custom cabinets plus Corian counters, designer backsplash, modern light fixtures, plus an island with bar seating. And all newer appliances stay including refrigerator! A large dining area is perfect for gathering with family and friends too. The laundry room and half bath complete the main level and are conveniently located just off of the kitchen. Also off of the kitchen you can access the large covered patio and stairs leading to the private, fully fenced backyard.Just a few steps up you will find the primary bedroom featuring a tray ceiling, primary bath with dual sinks, walk-in shower, jetted tub, and large walk-in closet. There are two additional bedrooms, a full tub/shower bathroom and linen closet.The walkout basement features the 4th bedroom, full bath, and a HUGE family room with plenty of room for entertaining including a pool table and wet bar. Home features a newer roof in 2022, new gutters, french drains, new carpet in 2023 in all bedrooms, extra insulation in crawlspace and attic, LED lights throughout home, and a nest thermostat. Solar panels were also installed at the end of 2022 and the home is already benefiting from a significant lower utility bill. (Solar panels will be included in the sale free and clear at closing.) Seller is leaving pool table, mini fridge, play-place, basketball goal and refrigerator.Call to see this gem today!
Closed
Price Unknown
3847 S El Salvador Avenue, Springfield, MO 65807
4beds
2,327sqft
Single Family Residence
Built in 2004
10,454 Square Feet Lot
$357,300 Zestimate®
$--/sqft
$2,408 Estimated rent
Home value
$357,300
$339,000 - $375,000
$2,408/mo
Zestimate® history
Owner options
List your home for rent
$2,408/mo
Rent Zestimate®
Find your next renter with Zillow Rental Manager. Plus, with online applications, you can quickly screen prospective tenants – for free.
$2,408/mo
Rent Zestimate®
Refinance and save
$77/mo
Est. payment
Refinancing to a lower rate could help reduce your monthly payments and save thousands over the life of the loan.
$77/mo
Est. payment
Explore your selling options
Work with a Zillow partner agent
Leverage their expertise and Zillow's premium Showcase listings to get your home seen by more buyers.
Get startedList with your own agent
Get your home in front of millions of buyers by listing it on Zillow.
Learn how to do itSell it yourself
Take full control of how buyers see your home on Zillow by listing For Sale by Owner (FSBO).
List your homeWhat's special
Zillow last checked:
Listing updated:
Listed by:
Beth A Lindstrom 417-860-1571,
Murney Associates - Primrose,
Sandra K Schmidly 417-299-5280,
Murney Associates - Primrose
Bought with:
Adam J Wright, 2020024761
Complete Realty Sales & Mgmt
Source: SOMOMLS as distributed by MLS GRID,MLS#: 60275903
Facts & features
Interior
Bedrooms & bathrooms
- Bedrooms: 4
- Bathrooms: 4
- Full bathrooms: 3
- 1/2 bathrooms: 1
Rooms
- Room types: Living Areas (2)
Primary bedroom
- Area: 286
- Dimensions: 11 x 26
Bedroom 2
- Area: 121
- Dimensions: 11 x 11
Bedroom 3
- Area: 154
- Dimensions: 14 x 11
Bedroom 4
- Area: 169
- Dimensions: 13 x 13
Family room
- Area: 459
- Dimensions: 27 x 17
Heating
- Forced Air, Natural Gas
Cooling
- Central Air, Ceiling Fan(s)
Appliances
- Included: Dishwasher, Free-Standing Electric Oven, Microwave, Refrigerator, Disposal
- Laundry: Main Level, W/D Hookup
Features
- Wet Bar, Internet - Fiber Optic, Tray Ceiling(s), Other Counters, Laminate Counters, Walk-In Closet(s), Walk-in Shower
- Flooring: Carpet, Vinyl, Tile
- Windows: Tilt-In Windows, Double Pane Windows
- Basement: Walk-Out Access,Finished,Full
- Has fireplace: Yes
- Fireplace features: Living Room, Gas, Glass Doors
Interior area
- Total structure area: 2,327
- Total interior livable area: 2,327 sqft
- Finished area above ground: 1,603
- Finished area below ground: 724
Property
Parking
- Total spaces: 2
- Parking features: Garage Door Opener, Garage Faces Front
- Attached garage spaces: 2
Features
- Levels: One and One Half
- Stories: 1
- Patio & porch: Patio, Deck, Front Porch, Covered
- Exterior features: Rain Gutters, Playscape
- Has spa: Yes
- Spa features: Bath
- Fencing: Privacy,Full,Wood
Lot
- Size: 10,454 Square Feet
- Dimensions: 86 x 123
- Features: Landscaped, Mature Trees
Details
- Parcel number: 881808401193
Construction
Type & style
- Home type: SingleFamily
- Architectural style: Split Level
- Property subtype: Single Family Residence
Materials
- Brick, Vinyl Siding
- Foundation: Poured Concrete, Crawl Space
- Roof: Composition
Condition
- Year built: 2004
Utilities & green energy
- Sewer: Public Sewer
- Water: Public
Green energy
- Green verification: LEED For Homes
- Energy efficient items: Thermostat
- Energy generation: Solar
Community & HOA
Community
- Subdivision: Southwest Timbers
HOA
- Services included: Common Area Maintenance
- HOA fee: $77 annually
Location
- Region: Springfield
Financial & listing details
- Tax assessed value: $247,400
- Annual tax amount: $2,275
- Date on market: 8/20/2024
- Listing terms: Cash,VA Loan,FHA,Conventional
Price history
| Date | Event | Price |
|---|---|---|
| 10/4/2024 | Sold | -- |
Source:  SOMOMLS as distributed by MLS GRID #60275903 Report a problem SOMOMLS as distributed by MLS GRID #60275903 Report a problem | ||
| 8/31/2024 | Pending sale | $345,000$148/sqft |
Source: SOMOMLS as distributed by MLS GRID #60275903 Report a problem | ||
| 8/20/2024 | Listed for sale | $345,000+64.4%$148/sqft |
Source: SOMOMLS as distributed by MLS GRID #60275903 Report a problem | ||
| 9/17/2019 | Sold | -- |
Source: Agent Provided Report a problem | ||
| 8/7/2019 | Pending sale | $209,900$90/sqft |
Source: Keller Williams #60143824 Report a problem | ||
| 8/5/2019 | Listed for sale | $209,900-4.5%$90/sqft |
Source: Keller Williams #60143824 Report a problem | ||
| 1/14/2019 | Listing removed | $219,900$94/sqft |
Source: Professional Real Estate Group #60124643 Report a problem | ||
| 12/3/2018 | Listed for sale | $219,900+22.8%$94/sqft |
Source: Professional Real Estate Group #60124643 Report a problem | ||
| 8/14/2015 | Listing removed | $179,000$77/sqft |
Source: Keller Williams #60022026 Report a problem | ||
| 6/30/2015 | Pending sale | $179,000$77/sqft |
Source: Keller Williams #60022026 Report a problem | ||
| 5/21/2015 | Price change | $179,000-2.2%$77/sqft |
Source: Keller Williams - Greater Springfield #60022026 Report a problem | ||
| 4/4/2015 | Listed for sale | $183,000$79/sqft |
Source: Keller Williams - Greater Springfield #60022026 Report a problem | ||
Public tax history
| Year | Property taxes | Tax assessment |
|---|---|---|
| 2025 | $2,422 +5.9% | $47,010 +13.8% |
| 2024 | $2,288 +0.5% | $41,310 |
| 2023 | $2,276 +15.3% | $41,310 +12.5% |
| 2022 | $1,974 +0% | $36,730 |
| 2021 | $1,973 +2% | $36,730 +7.6% |
| 2020 | $1,935 +16.5% | $34,140 +13.4% |
| 2018 | $1,661 +1% | $30,100 |
| 2017 | $1,645 | $30,100 |
| 2016 | $1,645 | $30,100 |
| 2015 | $1,645 +0.8% | $30,100 +2.6% |
| 2014 | $1,632 | $29,340 +5.5% |
| 2012 | -- | $27,820 -10.3% |
| 2011 | -- | $31,010 -0.9% |
| 2010 | -- | $31,280 +0.2% |
| 2006 | $193 | $31,220 +741.5% |
| 2005 | $193 +5.4% | $3,710 -15.1% |
| 2004 | $183 | $4,370 |
| 2003 | -- | $4,370 |
Find assessor info on the county website
Neighborhood: 65807
Nearby homes
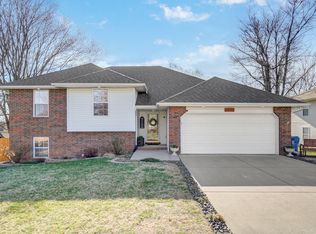
- $362,2004 bd4 ba2.5k sqft3855 S El Salvador Ave, Springfield, MO 65807Off Market
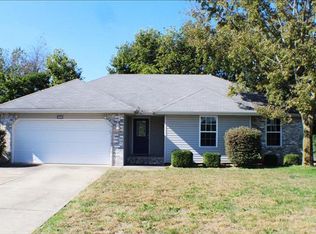
- $245,0003 bd2 ba1.2k sqft3839 S El Salvador Ave, Springfield, MO 65807Off Market
- $298,8004 bd2 ba1.8k sqft3862 S Hillsdale Ave, Springfield, MO 65807Off Market

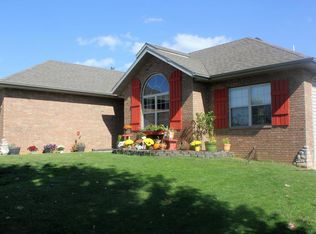
- $322,4003 bd2 ba1.8k sqft3870 S Hillsdale Ave, Springfield, MO 65807Off Market
- $268,5003 bd2 ba1.4k sqft3854 S Hillsdale Ave, Springfield, MO 65807Off Market
- $261,4003 bd2 ba1.5k sqft3850 S El Salvador Ave, Springfield, MO 65807Off Market
- $353,1004 bd3 ba2.6k sqft3687 W Riverside St, Springfield, MO 65807Off Market
- $267,3003 bd2 ba1.5k sqft3703 W Riverside St, Springfield, MO 65807Off Market
Nearby schools
GreatSchools rating
- 6/10Jeffries Elementary SchoolGrades: PK-5Distance: 1.1 mi
- 8/10Carver Middle SchoolGrades: 6-8Distance: 1.4 mi
- 8/10Kickapoo High SchoolGrades: 9-12Distance: 3.6 mi
Schools provided by the listing agent
- Elementary: SGF-Jeffries
- Middle: SGF-Carver
- High: SGF-Kickapoo
Source: SOMOMLS as distributed by MLS GRID. This data may not be complete. We recommend contacting the local school district to confirm school assignments for this home.
Sell for more on Zillow
Get a Zillow Showcase℠ listing at no additional cost and you could sell for .
$357,300
2% more
+$7,146
With Zillow Showcase(estimated)
$364,446
- Missouri
- Greene County
- Springfield
- 65807
- 3847 S El Salvador Avenue
Nearby cities
Nearby neighborhoods
Nearby zip codes
Other Springfield Topics
