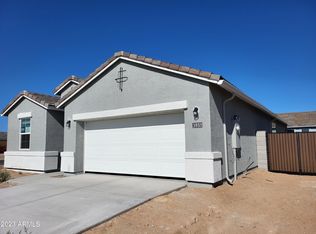
Home is under construction. Estimated completion 30-45 days 'Welcome Home'' You are going to love this single level new home and its fantastic location! This home features a great flowing floor plan with 4 bedrooms, 2 baths, and a 2- car garage! The Justin floor plan was designed for you and guests to come together and enjoy the great room, dining room and kitchen spaces that flow together seamlessly. Wonderful indoor/outdoor living plus covered back patio - Perfect for entertaining and family night fun! GOURGEOUS KITCHEN with Island, Stainless-Steel appliances, Expresso modern cabinets, Granite countertops, walk-in pantry, and the extended tile floors meets the plush carpet in the bedrooms that will snuggle your toes. Also included in this home are window coverings and garage door opener, front and backyard landscaping, Energy Star and Smart Home Features plus much more...Schedule your tour today! Images and 3D tour only represent the Justin plan and options may vary from home as built.
Sold for $381,530
$381,530
3847 S Sexson Dr, Buckeye, AZ 85326
4beds
1,864sqft
Single Family Residence
Built in 2023
-- sqft lot
$391,800 Zestimate®
$205/sqft
$2,058 Estimated rent
Home value
$391,800
$372,000 - $411,000
$2,058/mo
Zestimate® history
Owner options
List your home for rent
$2,058/mo
Rent Zestimate®
Find your next renter with Zillow Rental Manager. Plus, with online applications, you can quickly screen prospective tenants – for free.
$2,058/mo
Rent Zestimate®
Refinance and save
$2,222/mo
Est. payment
Refinancing to a lower rate could help reduce your monthly payments and save thousands over the life of the loan.
$2,222/mo
Est. payment
Explore your selling options
Work with a Zillow partner agent
Leverage their expertise and Zillow's premium Showcase listings to get your home seen by more buyers.
Get startedList with your own agent
Get your home in front of millions of buyers by listing it on Zillow.
Learn how to do itSell it yourself
Take full control of how buyers see your home on Zillow by listing For Sale by Owner (FSBO).
List your homeWhat's special
Zillow last checked:
Listing updated:
Source: DR Horton
Facts & features
Interior
Bedrooms & bathrooms
- Bedrooms: 4
- Bathrooms: 2
- Full bathrooms: 2
Interior area
- Total interior livable area: 1,864 sqft
Property
Parking
- Total spaces: 2
- Parking features: Garage
- Garage spaces: 2
Features
- Levels: 1.0
- Stories: 1
Details
- Parcel number: 50424665
Construction
Type & style
- Home type: SingleFamily
- Property subtype: Single Family Residence
Condition
- New Construction
- New construction: Yes
- Year built: 2023
Details
- Builder name: D.R. Horton Corporate
Community & HOA
Community
- Subdivision: Estrella Vista
Location
- Region: Buckeye
Financial & listing details
- Price per square foot: $205/sqft
- Tax assessed value: $350,000
- Annual tax amount: $1,926
- Date on market: 10/6/2023
Price history
| Date | Event | Price |
|---|---|---|
| 11/30/2023 | Sold | $381,530$205/sqft |
Source: Public Record Report a problem | ||
| 10/9/2023 | Pending sale | $381,530$205/sqft |
Source:  DR Horton Report a problem DR Horton Report a problem | ||
| 10/9/2023 | Listed for sale | $381,530$205/sqft |
Source: DR Horton Report a problem | ||
| 10/9/2023 | Pending sale | $381,530$205/sqft |
Source: DR Horton Report a problem | ||
| 10/8/2023 | Listed for sale | $381,530$205/sqft |
Source: DR Horton Report a problem | ||
| 10/8/2023 | Pending sale | $381,530$205/sqft |
Source: DR Horton Report a problem | ||
| 10/7/2023 | Listed for sale | $381,530$205/sqft |
Source: DR Horton Report a problem | ||
Public tax history
| Year | Property taxes | Tax assessment |
|---|---|---|
| 2025 | $1,926 +793.8% | $35,000 +46.1% |
| 2024 | $215 -0.2% | $23,955 +1309.9% |
| 2023 | $216 -23.6% | $1,699 -80.5% |
| 2022 | $282 +6.7% | $8,730 +26.2% |
| 2021 | $265 +2.8% | $6,915 +1.3% |
| 2020 | $258 +6.4% | $6,825 +33.8% |
| 2019 | $242 | $5,100 +10.7% |
| 2018 | $242 +5% | $4,605 +8.5% |
| 2017 | $231 +11.1% | $4,245 +5.6% |
| 2016 | $207 +4.9% | $4,020 +30.2% |
| 2015 | $198 | $3,088 +164.4% |
| 2014 | -- | $1,168 -8.8% |
| 2013 | -- | $1,280 -80.5% |
| 2009 | -- | $6,560 +2.5% |
| 2008 | -- | $6,400 +110.5% |
| 2007 | -- | $3,040 +18.8% |
| 2006 | -- | $2,560 +692.6% |
| 2005 | -- | $323 |
Find assessor info on the county website
Neighborhood: 85326
Nearby homes
- $406,990-- bd-- ba-- sqft3842 S Sexson Dr, Buckeye, AZ 85326Sold
- $346,180-- bd-- ba-- sqft3829 S Sexson Dr, Buckeye, AZ 85326Sold
- $396,990-- bd-- ba-- sqft3826 S Sexson Dr, Buckeye, AZ 85326Sold
- $379,8004 bd2 ba1.7k sqft3951 S Sexson Dr, Buckeye, AZ 85326Off Market
- $363,5253 bd3 ba1.5k sqft3813 S Sexson Dr, Buckeye, AZ 85326Sold
- $91,300-- bd-- ba-- sqft24489 W Long Ave, Buckeye, AZ 85326Off Market
- $348,9903 bd2 ba1.3k sqft3794 S Sexson Dr, Buckeye, AZ 85326Sold
- $355,0003 bd2 ba1.3k sqft3948 S 244th Dr, Buckeye, AZ 85326Sold
Nearby schools
GreatSchools rating
- 7/10Steven R. Jasinski Elementary SchoolGrades: PK-8Distance: 0.3 mi
- 6/10Youngker High SchoolGrades: 9-12Distance: 0.5 mi
- 3/10BUHSD Institute of Online LearningGrades: 9-12Distance: 4.8 mi
Schools provided by the MLS
- Elementary: Steven R. Jasinski Elementary
- Middle: Steven R. Jasinski Elementary
- High: Youngker High School
- District: Buckeye Elementary School District
Source: DR Horton. This data may not be complete. We recommend contacting the local school district to confirm school assignments for this home.
Get a cash offer in 3 minutes
Find out how much your home could sell for in as little as 3 minutes with a no-obligation cash offer.
Estimated market value
$391,800
Get a cash offer in 3 minutes
Find out how much your home could sell for in as little as 3 minutes with a no-obligation cash offer.
Estimated market value
$391,800
- Arizona
- Maricopa County
- Buckeye
- 85326
- 3847 S Sexson Dr
Nearby cities
Nearby neighborhoods
Nearby zip codes
Other Buckeye Topics
