Seller will provide a $3,000 closing cost credit to the buyer. Welcome to this exceptional Century Communities Bridger plan in desirable McCormick Trails! Designed for today’s flexible lifestyle, this CenturyFlex home offers a rare main-floor multigenerational suite with a private exterior entrance, living area, bedroom, full bath, and space for an optional kitchenette and laundry—ideal for extended living, guests, a home office, or added privacy. The main level features an open-concept great room, dining area, and beautifully appointed kitchen with a large center island and walk-in pantry. A dedicated study off the foyer provides excellent work-from-home or flex space. Upstairs, enjoy a generous bonus room, two secondary bedrooms with walk-in closets, and a spacious primary suite with a spa-inspired bath and oversized walk-in closet. Located near a neighborhood trail, this home offers a peaceful setting while staying close to everyday conveniences. Enjoy a friendly community, low HOA dues, well-regarded local schools, and future nearby retail development. Modern, flexible, and beautifully located—an exceptional opportunity to enjoy multigenerational living in McCormick Trails.
Active
Listed by: Best Choice Realty • Ranee Kim
Price cut: $15K (9/1)
$734,500
3847 SW Bigler Way, Port Orchard, WA 98367
5beds
2,819sqft
Single Family Residence
Built in 2023
5,248 Square Feet Lot
$733,400 Zestimate®
$261/sqft
$69/mo HOA
What's special
Generous bonus roomOversized walk-in closetOpen-concept great roomWalk-in pantryDining area
- 59 days
- 160
- 11
Zillow last checked:
Listing updated:
Listed by:
Ranee Kim,
Best Choice Realty
Source: NWMLS as distributed by MLS GRID,MLS#: 2550488
Facts & features
Interior
Bedrooms & bathrooms
- Bedrooms: 5
- Bathrooms: 4
- Full bathrooms: 3
- 1/2 bathrooms: 1
- Main level bathrooms: 2
- Main level bedrooms: 2
Primary bedroom
- Description: Master Bedroom
- Level: Second
Bedroom
- Level: Second
Bedroom
- Level: Second
Bedroom
- Description: MIL suite / ADU
- Level: Main
Bedroom
- Level: Main
Bathroom full
- Level: Main
Bathroom full
- Level: Second
Bathroom full
- Level: Second
Other
- Level: Main
Bonus room
- Level: Second
Dining room
- Level: Main
Entry hall
- Level: Main
Great room
- Level: Main
Kitchen with eating space
- Level: Main
Living room
- Level: Main
Utility room
- Level: Second
Heating
- Fireplace, 90%+ High Efficiency, Forced Air, Heat Pump, High Efficiency (Unspecified), Electric, Natural Gas
Cooling
- 90%+ High Efficiency, Forced Air, Heat Pump, High Efficiency (Unspecified)
Appliances
- Included: Dishwasher, Disposal, Dryer, Microwave, Refrigerator, Stove(s)/Range(s), Washer, Dishwasher(s), Dryer(s), Garbage Disposal, Microwave(s), Refrigerator(s), Washer(s), Water Heater: Hybrid electric heat pump, Water Heater Location: garage
Features
- Bath Off Primary, Loft, Pantry
- Flooring: Vinyl Plank, Carpet
- Windows: Dbl Pane/Storm Window
- Basement: None
- Number of fireplaces: 1
- Fireplace features: Gas, Main Level: 1, Fireplace
Interior area
- Total structure area: 2,819
- Total interior livable area: 2,819 sqft
Property
Parking
- Total spaces: 2
- Parking features: Driveway, Attached Garage
- Has attached garage: Yes
- Covered spaces: 2
Features
- Levels: Two
- Stories: 2
- Entry location: Main
- Patio & porch: Second Kitchen, Second Primary Bedroom, Bath Off Primary, Dbl Pane/Storm Window, Fireplace, Loft, Pantry, SMART Wired, Walk-In Closet(s), Water Heater, Wet Bar
- Has view: Yes
- View description: Territorial
Lot
- Size: 5,248 Square Feet
- Features: Corner Lot, Sidewalk, Fenced-Fully, Gas Available, High Speed Internet, Outdoor Fireplace, Patio
Details
- Parcel number: 57040000760007
- Zoning description: Jurisdiction: See Remarks
- Special conditions: Standard
Construction
Type & style
- Home type: SingleFamily
- Architectural style: 2 Story
- Property subtype: Single Family Residence
Materials
- Cement Planked, Wood Siding, Cement Plank
- Foundation: Poured Concrete
- Roof: Composition
Condition
- Very Good
- Year built: 2023
- Major remodel year: 2023
Utilities & green energy
- Electric: Company: PSE
- Sewer: Sewer Connected, Company: City of Port Orchard
- Water: Public, Company: City of Port Orchard
Community & HOA
Community
- Features: CCRs, Trail(s)
- Subdivision: South Kitsap
HOA
- Services included: Common Area Maintenance
- HOA fee: $69 monthly
Location
- Region: Pt Orchard
Financial & listing details
- Price per square foot: $261/sqft
- Tax assessed value: $623,180
- Annual tax amount: $5,458
- Date on market: 7/6/2026
- Cumulative days on market: 59 days
- Listing terms: Conventional,FHA,USDA Loan,VA Loan
- Inclusions: Dishwasher(s), Dryer(s), Garbage Disposal, Microwave(s), Refrigerator(s), Stove(s)/Range(s), Washer(s)
Estimated market value
$733,400
$697,000 - $770,000
$3,900/mo
Price history
| Date | Event | Price |
|---|---|---|
| 9/1/2026 | Price change | $734,500-2%$261/sqft |
Source:  NWMLS as distributed by MLS GRID #2550488 Report a problem NWMLS as distributed by MLS GRID #2550488 Report a problem | ||
| 7/7/2026 | Listed for sale | $749,500+15.3%$266/sqft |
Source: NWMLS as distributed by MLS GRID #2550488 Report a problem | ||
| 10/17/2023 | Listing removed | -- |
Source:  Century Communities Report a problem Century Communities Report a problem | ||
| 9/30/2023 | Listed for sale | $649,990$231/sqft |
Source: Century Communities Report a problem | ||
Public tax history
| Year | Property taxes | Tax assessment |
|---|---|---|
| 2025 | $5,456 +1% | $623,180 +0.6% |
| 2024 | $5,402 +53.2% | $619,390 +47.9% |
| 2023 | $3,527 +224.6% | $418,900 +224.4% |
| 2022 | $1,086 | $129,150 |
Find assessor info on the county website
Monthly payment
Est. payment
Payment breakdown
Explore the cost of this home by adjusting the details. Changes won't be saved.Climate risks
Neighborhood: 98367
Nearby schools
Schools provided by the listing agent
- Elementary: Sunnyslope Elem
- Middle: Cedar Heights Jh
- High: So. Kitsap High
Source: NWMLS as distributed by MLS GRID. This data may not be complete. We recommend contacting the local school district to confirm school assignments for this home.
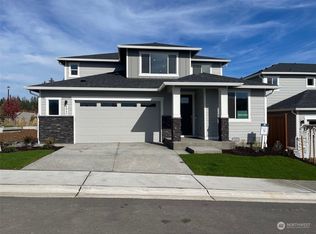
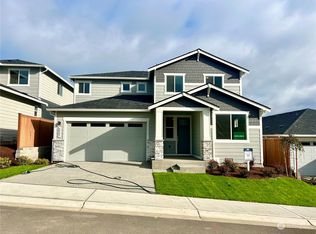
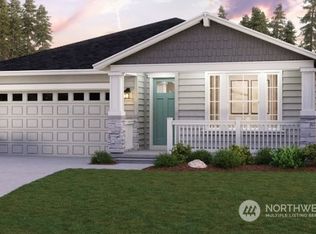

Similar homes
- $699,9905 bd4 ba2.9k sqftMccormick Trails, Port Orchard, WA 98367Active
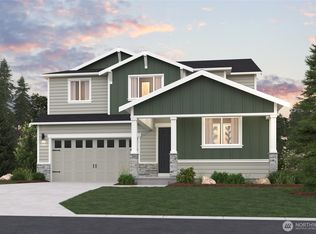 NWMLS as distributed by MLS GRID
 - $670,0005 bd3 ba2.8k sqft5536 Kinross Road SW, Port Orchard, WA 98367Active
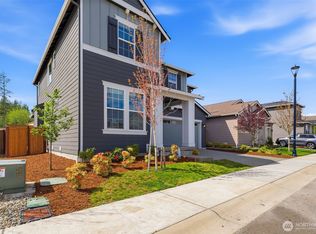 MLS ID #2516545, Jeffrey Hartnett. NWMLS as distributed by MLS GRID
 - $695,0005 bd3 ba3.1k sqft4298 Novak Drive SW, Port Orchard, WA 98367Active
 MLS ID #2562689, Paige Miller. NWMLS as distributed by MLS GRID
 - $759,9905 bd4 ba2.9k sqftMccormick Trails, Port Orchard, WA 98367Active
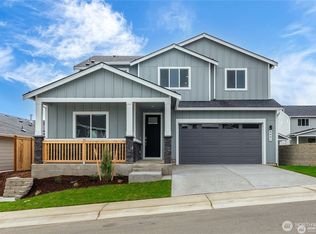 NWMLS as distributed by MLS GRID
