Belmor Lakes Neighborhood • Lake + walking trails • Two-story great room + wall of windows • 2 beds down • Terraced brick patios + outdoor fireplace • Video tour + floor plans available ~~~~~ Welcome to 3847 Woodcrest Dr, Olive Branch MS . . . located in the award-winning Lewisburg School zone, and in the one-of-a-kind Belmor Lakes community in Olive Branch, where neighbors know neighbors, holidays are celebrated big, and the setting feels like something you'd see in a Hallmark movie. Priced at $490,000, this estate-sized home offers over 3,500 square feet with 5 bedrooms and 3 full baths on an approximately ¾ acre lot, blending everyday comfort with wow-factor spaces made for gathering. Step inside to nailed-down wood floors through the main living areas . . . a formal dining room to the right, a home office to the left, and straight ahead an impressive great room with two-story ceilings, a wall of windows overlooking the backyard, a gas fireplace, and built-in shelving. With an open concept, the great room flows into a spacious kitchen with custom, painted cabinetry, a large island, walk-in pantry, stainless appliances, gas cooktop, double ovens, and a bayed eat-in area that keeps the backyard view in sight. The main level features a split-bedroom plan with a private primary suite that includes a sitting area overlooking the trees, plus a large bath with tiled shower, corner tub, dual sinks, granite counters, and a generous walk-in closet. On the opposite side you'll find a guest bedroom and full bath (perfect for in-law living), along with a laundry room loaded with cabinet and counter space and a sink. Upstairs are two additional bedrooms and a large bonus room (25x12) that could easily function as a fifth bedroom; one upstairs bedroom even opens through French doors to a Juliet balcony overlooking the great room, and another measures 21x13 with an extra-large walk-in closet. Out back is the true showstopper . . . an expansive, multi-level entertaining space with terraced patios, a koi pond, a stone-lined dry creek bed, and a beautiful brick patio with an outdoor fireplace framed by the woods behind it, creating the perfect backdrop for morning coffee, quiet evenings, wildlife watching, and marshmallow-roasting nights with friends. Belmor Lakes adds the lifestyle cherry on top with scenic community lakes, fountains, a gazebo park area, and a new walking trail around the large lake . . . making this neighborhood one that people don't just like . . . they specifically seek out.
Closed
Price history
| Date | Event | Price |
|---|---|---|
| 7/31/2026 | Sold | -- |
Source: MLS United #4139896 Report a problem | ||
| 6/22/2026 | Pending sale | $485,000$138/sqft |
Source: MLS United #4139896 Report a problem | ||
| 6/19/2026 | Price change | $485,000-1%$138/sqft |
Source: MLS United #4139896 Report a problem | ||
| 5/28/2026 | Price change | $490,000-1%$139/sqft |
Source: MLS United #4139896 Report a problem | ||
| 5/15/2026 | Price change | $495,000-1%$141/sqft |
Source: MLS United #4139896 Report a problem | ||
| 4/30/2026 | Price change | $500,000-4.8%$142/sqft |
Source: MLS United #4139896 Report a problem | ||
| 2/20/2026 | Listed for sale | $525,000+8.2%$149/sqft |
Source: MLS United #4139896 Report a problem | ||
| 7/11/2024 | Sold | -- |
Source:  RealTracs MLS as distributed by MLS GRID #3036601 Report a problem RealTracs MLS as distributed by MLS GRID #3036601 Report a problem | ||
| 6/14/2024 | Pending sale | $485,000$138/sqft |
Source: MLS United #4066128 Report a problem | ||
| 6/13/2024 | Contingent | $485,000$138/sqft |
Source:  MAAR #10174337 Report a problem MAAR #10174337 Report a problem | ||
| 6/11/2024 | Listed for sale | $485,000$138/sqft |
Source: MLS United #4066128 Report a problem | ||
| 6/1/2024 | Listing removed | -- |
Source: MLS United #4066128 Report a problem | ||
| 5/29/2024 | Price change | $485,000-3%$138/sqft |
Source: MLS United #4066128 Report a problem | ||
| 4/27/2024 | Price change | $499,999-5.7%$142/sqft |
Source: MLS United #4066128 Report a problem | ||
| 2/16/2024 | Price change | $530,000-1.8%$151/sqft |
Source: MLS United #4066128 Report a problem | ||
| 12/14/2023 | Listed for sale | $539,900$153/sqft |
Source: MLS United #4066128 Report a problem | ||
| 12/6/2023 | Listing removed | -- |
Source: MLS United #4060662 Report a problem | ||
| 11/14/2023 | Pending sale | $539,900$153/sqft |
Source: MLS United #4060662 Report a problem | ||
| 10/5/2023 | Listed for sale | $539,900$153/sqft |
Source: MLS United #4060662 Report a problem | ||
Nearby homes
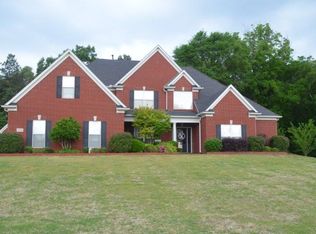
- $580,3004 bd4 ba3.8k sqft3819 Woodcrest Dr, Olive Branch, MS 38654Off Market
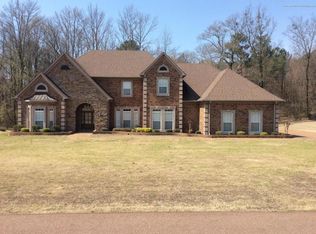
- $565,5005 bd5 ba4.2k sqft3875 Woodcrest Dr, Olive Branch, MS 38654Off Market
- $223,7003 bd2 ba1.3k sqft3875 Woodcrest Dr, Olive Branch, MS 38654Off Market

- $567,8004 bd4 ba3.5k sqft3848 Woodcrest Dr, Olive Branch, MS 38654Off Market

Sell for more on Zillow
Get a Zillow Showcase℠ listing at no additional cost and you could sell for .
$485,300
2% more
+$9,706
With Zillow Showcase(estimated)
$495,006
