Skip main navigation
Pending
  • $330,000

    38473 Cascadia Village Dr, Sandy, OR 97055

    3beds
    1,256sqft
    : 
    $2,726/mo
    Get pre-qualified
    Residential, Townhouse
    Built in 2007
    1,742 Square Feet Lot
    $-- Zestimate®
    $263/sqft
    $211/mo HOA

    What's special

    Two-car garageConvenient half bath nearbyUpstairs laundry areaWalk-in closetTall ceilingsSpacious primary suiteTwo good sized bedrooms
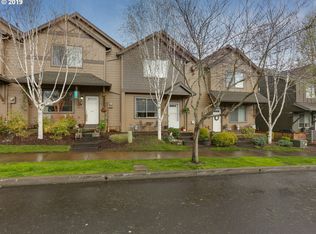
    Fantastic End-Unit Townhouse. Come see this nicely maintained 3-bedroom, 2.5-bath townhouse located on Cascadia Village Dr in a highly desirable community of Sandy, Oregon. Features an open floor plan with laminate flooring, tall ceilings, and light filled throughout the main level. The kitchen has lots of space, tons of cabinets, new garbage disposal, a panty and a convenient half bath nearby. Kitchen appliances and washer & dryer are included. Upstairs, is a spacious primary suite with vaulted ceilings, and private bathroom, with walk-in closet. Additionally, there are two good sized bedrooms, a full hallway bath with tub/shower, and an upstairs laundry area to complete the upper level. The two-car garage has a well maintained furnace and garage door opener. Just serviced central A/C adds comfort year-round. If you have pets, kids or enjoy the park then you will want to explore Bornstedt Park with its community gardens, playground, picnic areas, and the popular Sandy Splash Pad. Sandy has small-town charm, with access to scenic trails, parks, shopping, and world-class skiing at Mt. Hood. Sandy Net high-speed fiber internet will keep you connected.
    27 days
    226
    9

    Likely to sell faster than

    Zillow last checked:

    Listing updated:

    Listed by:

    David Walters 503-481-4777,

    Premiere Property Group, LLC

    Source: RMLS (OR),MLS#: 173275810MLS Logo

      Facts & features

      Interior

      Bedrooms & bathrooms
      • Bedrooms: 3
      • Bathrooms: 3
      • Full bathrooms: 2
      • Partial bathrooms: 1
      • Main level bathrooms: 1
      Rooms
      • Room types: Bedroom 2, Bedroom 3, Dining Room, Family Room, Kitchen, Living Room, Primary Bedroom
      Primary bedroom
      • Features: Ceiling Fan, Double Sinks, Ensuite, Shower, Vaulted Ceiling, Walkin Closet
      • Level: Upper
      • Area: 208
      • Dimensions: 16 x 13
      Bedroom 2
      • Features: Closet
      • Level: Upper
      • Area: 140
      • Dimensions: 14 x 10
      Bedroom 3
      • Features: Closet
      • Level: Upper
      • Area: 140
      • Dimensions: 14 x 10
      Kitchen
      • Features: Dishwasher, Disposal, Eat Bar, Microwave, Pantry, Free Standing Range, Free Standing Refrigerator, Laminate Flooring
      • Level: Main
      • Area: 120
      • Width: 10
      Living room
      • Features: Eat Bar, Living Room Dining Room Combo, High Ceilings, High Speed Internet, Laminate Flooring
      • Level: Main
      • Area: 160
      • Dimensions: 16 x 10
      Heating
      • Forced Air, Other
      Cooling
      • Central Air
      Appliances
      • Included: Dishwasher, Disposal, Free-Standing Range, Free-Standing Refrigerator, Microwave, Washer/Dryer, Gas Water Heater
      Features
      • High Ceilings, Closet, Eat Bar, Pantry, Living Room Dining Room Combo, High Speed Internet, Ceiling Fan(s), Double Vanity, Shower, Vaulted Ceiling(s), Walk-In Closet(s)
      • Flooring: Laminate, Vinyl, Wall to Wall Carpet
      • Windows: Double Pane Windows
      • Basement: Crawl Space
      Interior area
      • Total structure area: 1,256
      • Total interior livable area: 1,256 sqft

      Property

      Parking
      • Total spaces: 2
      • Parking features: On Street, Secured, Garage Door Opener, Attached
      • Attached garage spaces: 2
      • Has uncovered spaces: Yes
      Features
      • Levels: Two
      • Stories: 2
      Lot
      • Size: 1,742 Square Feet
      • Features: SqFt 0K to 2999
      Details
      • Parcel number: 05013997

      Construction

      Type & style
      • Home type: Townhouse
      • Property subtype: Residential, Townhouse
      • Attached to another structure: Yes
      Materials
      • Cement Siding, Other
      • Foundation: Concrete Perimeter
      • Roof: Composition
      Condition
      • Resale
      • New construction: No
      • Year built: 2007

      Utilities & green energy

      • Gas: Gas
      • Sewer: Public Sewer
      • Water: Public
      • Utilities for property: Cable Connected

      Community & HOA

      Community
      • Subdivision: Bornstedt Village
      HOA
      • Has HOA: Yes
      • Amenities included: Maintenance Grounds, Management
      • HOA fee: $211 monthly
      Location
      • Region: Sandy

      Financial & listing details

      • Price per square foot: $263/sqft
      • Tax assessed value: $331,978
      • Annual tax amount: $3,012
      • Date on market: 9/9/2026
      • Cumulative days on market: 27 days
      • Listing terms: Cash,Conventional,FHA,USDA Loan,VA Loan
      • Road surface type: Paved

        Estimated market value

        Not available

        Estimated sales range

        Not available

        Not available

        Price history

        DateEventPrice
        9/16/2026Pending sale$330,000$263/sqft
        Source: RMLS (OR) #173275810 Report a problem
        9/9/2026Listed for sale$330,000+2.4%$263/sqft
        Source: RMLS (OR) #173275810 Report a problem
        10/3/2022Sold$322,410-1.1%$257/sqft
        Source: RMLS (OR) #22653521 Report a problem
        9/18/2022Pending sale$326,000$260/sqft
        Source: RMLS (OR) #22653521 Report a problem
        9/8/2022Price change$326,000-1.2%$260/sqft
        Source: RMLS (OR) #22653521 Report a problem
        8/23/2022Listed for sale$330,000+5.4%$263/sqft
        Source: RMLS (OR) #22653521 Report a problem
        7/22/2022Sold$313,200+79%$249/sqft
        Source: Public Record Report a problem
        3/7/2008Sold$174,950$139/sqft
        Source: Public Record Report a problem

        Public tax history

        YearProperty taxesTax assessment
        2025$3,012 +4.4%$175,590 +3%
        2024$2,886 +2.7%$170,476 +3%
        2023$2,810 +2.8%$165,511 +3%
        2022$2,733 +3.6%$160,691 +3%
        2021$2,639 +2.8%$156,011 +3%
        2020$2,568 +1%$151,467 +3%
        2019$2,543 +2.9%$147,056 +3%
        2018$2,472 +5.6%$142,773 +3%
        2017$2,340 +0.5%$138,615 +3%
        2016$2,329 $134,578 +3%
        2015$2,329 +2.9%$130,658 +3%
        2014$2,263 +5.6%$126,852 +3%
        2013$2,143 +2.3%$123,157 +3%
        2012$2,095 +3.1%$119,570 +3%
        2011$2,032 +3%$116,087 +3%
        2010$1,973 +2.9%$112,706 +3%
        2009$1,919 +36.6%$109,423 +15%
        2008$1,404 +236.6%$95,185 +244.5%
        2007$417 +81.4%$27,632 +78.5%
        2006$230 $15,476
        Find assessor info on the county website

        Monthly payment

        Est. payment

        Payment breakdown

        Explore the cost of this home by adjusting the details. Changes won't be saved.
        All calculations are estimates and provided by Zillow, Inc. for informational purposes only. Actual amounts may vary.
        HOA fees may include property taxes on listings classified as Co-Ops. Contact the listing agent and/or owner for fee details.
        See how much you could borrow to make a competitive offer.

        Climate risks

        Neighborhood: 97055

        Getting around

        17 / 100
        Car-Dependent
        32 / 100
        Somewhat Bikeable

        Nearby schools

        GreatSchools rating
        Schools provided by the listing agent
        • Elementary: Firwood
        • Middle: Cedar Ridge
        • High: Sandy

        Source: RMLS (OR). This data may not be complete. We recommend contacting the local school district to confirm school assignments for this home.

        A local agent can set up tours, give advice and negotiate with sellers.

        Browse local experts