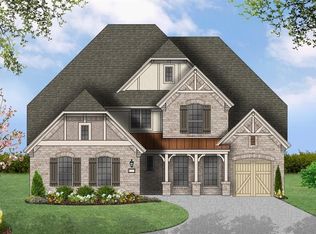
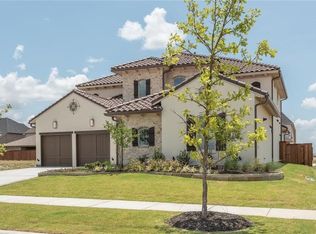
Premium finishesLarge covered patioSoaring ceilingsOversized islandChef-inspired kitchenPremium automatic screen system
Modern Luxury Meets Unbeatable Location in Edgestone at Legacy!
Step into sophistication at 3848 Covedale Blvd. This stunning 2018-built masterpiece features a sprawling 4-bedroom, 4.5-bathroom floor plan designed for the modern family. From the soaring ceilings to the chef-inspired kitchen with an oversized island and premium finishes, every inch of this 3,810 sq. ft. home exudes quality.
Step into a versatile outdoor sanctuary featuring a large covered patio equipped with a premium automatic screen system. Whether you're hosting a summer dinner party or enjoying a quiet morning coffee, you can transform your patio into a bug-free, private indoor-outdoor living center at the touch of a button Inside.
Located in the heart of West Frisco, you’re minutes from the Star, PGA Headquarters, and world-class shopping. Enjoy resort-style community amenities including an infinity pool, fitness center, and miles of scenic walking trails. This one won’t last—schedule your private tour today!
114 days
|
477
|
20
|
Zillow last checked:
Listing updated:
Listed by:
heejin Kim0820208972-607-5667,
Grand DFW Realty972-510-5514,
Sally Hwang0563459214-717-3117,
Grand DFW Realty
Source: NTREIS,MLS#: 21219387
Loading...
Facts & features
Interior
Bedrooms & bathrooms
Bedrooms: 4
Bathrooms: 5
Full bathrooms: 4
1/2 bathrooms: 1
Primary bedroom
Features: En Suite Bathroom, Walk-In Closet(s)
Level: First
Dimensions: 19 x 16
Bedroom
Features: Ceiling Fan(s), En Suite Bathroom, Walk-In Closet(s)
Level: First
Dimensions: 13 x 11
Bedroom
Features: Ceiling Fan(s), En Suite Bathroom, Walk-In Closet(s)
Level: Second
Dimensions: 15 x 11
Bedroom
Features: Ceiling Fan(s), En Suite Bathroom, Walk-In Closet(s)
Level: Second
Dimensions: 14 x 13
Primary bathroom
Features: Built-in Features, Dual Sinks, Double Vanity, En Suite Bathroom, Garden Tub/Roman Tub, Stone Counters, Sink, Separate Shower
Level: First
Dimensions: 14 x 13
Dining room
Features: Built-in Features, Fireplace
Level: First
Dimensions: 18 x 14
Other
Features: Built-in Features, En Suite Bathroom, Granite Counters
Level: Second
Dimensions: 8 x 6
Other
Features: En Suite Bathroom, Granite Counters
Level: Second
Dimensions: 8 x 6
Game room
Features: Ceiling Fan(s)
Level: Second
Dimensions: 28 x 16
Kitchen
Features: Built-in Features, Eat-in Kitchen, Kitchen Island, Stone Counters, Walk-In Pantry
Level: First
Dimensions: 18 x 14
Living room
Features: Ceiling Fan(s)
Level: First
Dimensions: 18 x 17
Media room
Level: Second
Dimensions: 17 x 13
Office
Features: Ceiling Fan(s)
Level: First
Dimensions: 13 x 11
Utility room
Features: Utility Sink
Level: First
Dimensions: 5 x 7
Heating
Central, Natural Gas
Cooling
Central Air, Ceiling Fan(s), Electric
Appliances
Included: Dishwasher, Electric Oven, Gas Cooktop, Disposal, Microwave, Vented Exhaust Fan
Laundry: Electric Dryer Hookup, Laundry in Utility Room
Features
Decorative/Designer Lighting Fixtures, Double Vanity, Eat-in Kitchen, High Speed Internet, Kitchen Island, Loft, Open Floorplan, Pantry, Cable TV, Vaulted Ceiling(s), Walk-In Closet(s)
Flooring: Carpet, Ceramic Tile, Hardwood
Windows: Bay Window(s)
Has basement: No
Number of fireplaces: 1
Fireplace features: Decorative, Dining Room, Electric
Explore the cost of this home by adjusting the details. Changes won't be saved.
Principal & interest
$1,547
Mortgage insurance
$0
Property taxes
$170
Home insurance
$105
HOA fees
$0
Utilities
Not included
All calculations are estimates and provided by Zillow, Inc. for informational purposes only. Actual amounts may vary.
HOA fees may include property taxes on listings classified as Co-Ops. Contact the listing agent and/or owner for fee details.
Mortgage interest rates are dependent on a number of factors, including credit score, down payment, and repayment length. Interest rate data provided by Zillow Group Marketplace, Inc. as of 1/1/1970 from various mortgage lenders with which we have lead or other similar arrangements; the Estimated Payment is an average of those rates.
See how much you could borrow to make a competitive offer.