Stunning water views of Tuckahoe Creek catch your eye the moment you enter this home sited on 1.3 acres in FoxHall. In 2009, architect Dan Ensminger remodeled and enlarged the first floor to include a center gallery with commanding views of the creek as you enter the foyer. Additionally, a family room with a soaring ceiling plus billiard room, informal dining and first floor Primary suite were added, all with unparalleled views of the water! Classic Kitchens of Virgina remodeled the kitchen boasting the finest of appointments! The custom kitchen is designed w/ a large island, two Miele dishwashers, drawer microwave, Sub Zero paneled refrigerator, warming drawer, double wall ovens, wine cooler, wet bar with ice maker and lighted display cabinets. Notable accents include intricate millwork such as paneled doorways and barreled ceiling not to mention custom cabinetry in the family room, retreat, informal dining and center hallway. The first-floor primary bedroom has a large bathroom with picture window overlooking the wetlands & two custom closets. The 2nd floor features a second primary bedroom suite plus 5 additional bedrooms and 3 full baths including one ensuite. The third floor offers a recreation/media room with tray ceiling, window seat storage and a full bathroom plus an attic for storage. Entertaining is a delight on the loggia accented with bluestone and stone fireplace. There is a lower terrace w/ a second fireplace encased by a brick wall. Irrigation system and beautiful outside lighting. Bonus features include hardwoods on the 1st/ 2nd floors , 2 staircases, a whole house water filtration system, large garage with built in shelving/ loft and additional parking spaces finishes this amazing property. Fox Hall is a vibrant neighborhood w/ recreational amenities including a swimming pool, soccer, pickleball, clubhouse, and playground, etc. Best schools in Henrico County and is close to Short Pump eateries and shopping. Easy access to I64 and 288. Why was this home not featured in ARCHITECTURAL DIGEST?
Sold for $1,700,000
$1,700,000
3848 Houndstooth Ct, Henrico, VA 23233
7beds
6,555sqft
Single Family Residence
Built in 1996
1.38 Acres Lot
$1,882,500 Zestimate®
$259/sqft
$5,431 Estimated rent
Home value
$1,882,500
$1.73M - $2.05M
$5,431/mo
Zestimate® history
Owner options
List your home for rent
$5,431/mo
Rent Zestimate®
Find your next renter with Zillow Rental Manager. Plus, with online applications, you can quickly screen prospective tenants – for free.
$5,431/mo
Rent Zestimate®
Refinance and save
$11,817/mo
Est. payment
Refinancing to a lower rate could help reduce your monthly payments and save thousands over the life of the loan.
$11,817/mo
Est. payment
Explore your selling options
Work with a Zillow partner agent
Leverage their expertise and Zillow's premium Showcase listings to get your home seen by more buyers.
Get startedList with your own agent
Get your home in front of millions of buyers by listing it on Zillow.
Learn how to do itSell it yourself
Take full control of how buyers see your home on Zillow by listing For Sale by Owner (FSBO).
List your homeWhat's special
Swimming poolIntricate millworkWet barTray ceilingBilliard roomLarge bathroomCenter hallway
Zillow last checked:
Listing updated:
Listed by:
Bea Costa 804-909-3833,
Hometown Realty,
Beth Lane 804-539-3983,
Metropolitan Real Estate Inc
Bought with:
Chris Martin, 0225250208
Option 1 Realty
Source: CVRMLS,MLS#: 2404027 Originating MLS: Central Virginia Regional MLS
Originating MLS: Central Virginia Regional MLSFacts & features
Interior
Bedrooms & bathrooms
- Bedrooms: 7
- Bathrooms: 7
- Full bathrooms: 6
- 1/2 bathrooms: 1
Rooms
- Room types: Center Hall
Primary bedroom
- Description: Hardwoods, Fan, Recessed lights
- Level: First
- Dimensions: 0 x 0
Primary bedroom
- Description: Hardwoods, Ceiling light, walk in closet
- Level: Second
- Dimensions: 0 x 0
Bedroom 2
- Description: Hardwoods, Ceiling Fan/Light
- Level: Second
- Dimensions: 0 x 0
Bedroom 3
- Description: Hardwoods, Ceiling Fan/Light
- Level: Second
- Dimensions: 0 x 0
Bedroom 4
- Description: Hardwoods
- Level: Second
- Dimensions: 0 x 0
Bedroom 5
- Description: Hardwoods, Fan/Light, Walk in closet
- Level: Second
- Dimensions: 0 x 0
Additional room
- Description: Billiard ROOM, Hardwood Floor, Ceiling Lights
- Level: First
- Dimensions: 0 x 0
Additional room
- Description: Informal Dining, Hardwood Floor, Chandelier
- Level: First
- Dimensions: 0 x 0
Additional room
- Description: BED #6 ,ENSUITE, Hardwoods, Walk in closet
- Level: Second
- Dimensions: 0 x 0
Dining room
- Description: Hardwood floor, Chandelier, Silver Closet
- Level: First
- Dimensions: 0 x 0
Family room
- Description: Hardwood Floor, Vaulted Celling, custom cabinetry
- Level: First
- Dimensions: 0 x 0
Foyer
- Description: Hardwood Floors, Center Hall Gallery
- Level: First
- Dimensions: 0 x 0
Other
- Description: Tub & Shower
- Level: First
Other
- Description: Tub & Shower
- Level: Second
Other
- Description: Shower
- Level: Third
Half bath
- Level: First
Kitchen
- Description: State of the Art, Classic Kitchens -2009
- Level: First
- Dimensions: 0 x 0
Laundry
- Description: Cabinets, Sink
- Level: Second
- Dimensions: 0 x 0
Living room
- Description: Hardwoods
- Level: First
- Dimensions: 0 x 0
Office
- Description: Retreat! Hardwd Floor, Fan, FP, Bookshelves
- Level: First
- Dimensions: 0 x 0
Recreation
- Description: Designer Carpet, Ceiling Light, Bathroom
- Level: Third
- Dimensions: 0 x 0
Heating
- Electric, Heat Pump, Natural Gas, Zoned
Cooling
- Central Air, Zoned
Appliances
- Included: Built-In Oven, Cooktop, Double Oven, Dishwasher, Exhaust Fan, Gas Cooking, Disposal, Ice Maker, Microwave, Range, Refrigerator, Range Hood, Water Softener, Tankless Water Heater, Wine Cooler, Water Heater, Water Purifier, Recirculating Water Heater
- Laundry: Washer Hookup, Dryer Hookup, Stacked
Features
- Wet Bar, Bookcases, Built-in Features, Bedroom on Main Level, Ceiling Fan(s), Cathedral Ceiling(s), Dining Area, Separate/Formal Dining Room, Double Vanity, French Door(s)/Atrium Door(s), Fireplace, Granite Counters, High Ceilings, Jetted Tub, Kitchen Island, Bath in Primary Bedroom, Multiple Primary Suites, Pantry, Recessed Lighting, Skylights, Cable TV
- Flooring: Ceramic Tile, Partially Carpeted, Vinyl, Wood
- Doors: French Doors
- Windows: Skylight(s), Window Treatments
- Basement: Crawl Space,Sump Pump
- Attic: Floored,Walk-In
- Number of fireplaces: 3
- Fireplace features: Decorative, Gas, Wood Burning
Interior area
- Total interior livable area: 6,555 sqft
- Finished area above ground: 6,555
Property
Parking
- Total spaces: 2
- Parking features: Attached, Driveway, Finished Garage, Garage, Garage Door Opener, Guest, Oversized, Paved, Garage Faces Rear, Garage Faces Side, Storage
- Attached garage spaces: 2
- Has uncovered spaces: Yes
Features
- Levels: Three Or More
- Stories: 3
- Patio & porch: Rear Porch, Patio, Porch
- Exterior features: Sprinkler/Irrigation, Lighting, Porch, Paved Driveway
- Pool features: Fenced, In Ground, Pool, Community
- Has spa: Yes
- Fencing: None
- Has view: Yes
- View description: Water
- Has water view: Yes
- Water view: Water
- Waterfront features: Creek, Waterfront
Lot
- Size: 1.38 Acres
- Features: Landscaped, Waterfront, Cul-De-Sac, Level, Wetlands
- Topography: Level
Details
- Additional structures: Pool House
- Parcel number: 7287594055
- Zoning description: R2AC
Construction
Type & style
- Home type: SingleFamily
- Architectural style: Colonial
- Property subtype: Single Family Residence
Materials
- Brick, Block, Drywall, HardiPlank Type, Concrete
- Roof: Slate,Synthetic
Condition
- Resale
- New construction: No
- Year built: 1996
Utilities & green energy
- Sewer: Public Sewer
- Water: Public
Community & HOA
Community
- Features: Basketball Court, Beach, Common Grounds/Area, Clubhouse, Community Pool, Home Owners Association, Playground, Park, Pool, Sports Field, Tennis Court(s)
- Security: Security System, Smoke Detector(s)
- Subdivision: Foxhall
HOA
- Has HOA: Yes
- Amenities included: Landscaping, Management
- Services included: Clubhouse, Common Areas, Pool(s)
- HOA fee: $1,200 annually
Location
- Region: Henrico
Financial & listing details
- Price per square foot: $259/sqft
- Tax assessed value: $1,131,500
- Annual tax amount: $9,617
- Date on market: 1/24/2026
- Ownership: Individuals
- Ownership type: Sole Proprietor
Price history
| Date | Event | Price |
|---|---|---|
| 4/10/2024 | Sold | $1,700,000+3%$259/sqft |
Source:  CVRMLS #2404027 Report a problem CVRMLS #2404027 Report a problem | ||
| 3/6/2024 | Pending sale | $1,650,000$252/sqft |
Source: CVRMLS #2404027 Report a problem | ||
| 2/29/2024 | Listed for sale | $1,650,000+275%$252/sqft |
Source: CVRMLS #2404027 Report a problem | ||
| 8/23/1999 | Sold | $440,000+14.3%$67/sqft |
Source: Public Record Report a problem | ||
| 1/22/1996 | Sold | $385,000$59/sqft |
Source: Public Record Report a problem | ||
Public tax history
| Year | Property taxes | Tax assessment |
|---|---|---|
| 2025 | $12,213 +23.2% | $1,471,500 +26.2% |
| 2024 | $9,914 +3.1% | $1,166,400 +3.1% |
| 2023 | $9,618 +11% | $1,131,500 +11% |
| 2022 | $8,665 +10.4% | $1,019,400 +13% |
| 2021 | $7,848 +2.3% | $902,100 +2.3% |
| 2020 | $7,671 +7.4% | $881,700 |
| 2019 | $7,140 | $881,700 +7.4% |
| 2018 | $7,140 +107.8% | $820,700 +3.9% |
| 2017 | $3,437 -50% | $790,000 |
| 2016 | $6,873 +89.3% | $790,000 -5.4% |
| 2015 | $3,631 | $834,800 |
| 2014 | $3,631 | $834,800 +4.1% |
| 2013 | -- | $802,300 |
| 2012 | -- | $802,300 |
| 2011 | -- | $802,300 -3.5% |
| 2010 | -- | $831,100 +35.3% |
| 2009 | -- | $614,400 |
Find assessor info on the county website
Neighborhood: Foxhall
Nearby homes
- $962,6004 bd2 ba3.2k sqft3844 Houndstooth Ct, Henrico, VA 23233Off Market
- $1,260,1006 bd5 ba4.6k sqft3845 Houndstooth Ct, Henrico, VA 23233Off Market
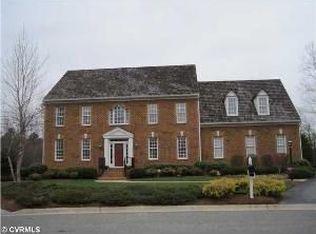
- $1,183,6004 bd3 ba4k sqft3841 Houndstooth Ct, Henrico, VA 23233Off Market
- $1,043,6004 bd4 ba3.9k sqft3808 French Horn Ct, Henrico, VA 23233Off Market

- $864,3004 bd2 ba3k sqft3840 Houndstooth Ct, Henrico, VA 23233Off Market
- $1,060,9004 bd3 ba3.5k sqft3812 French Horn Ct, Henrico, VA 23233Off Market
- $662,8004 bd2 ba2.3k sqft3728 Milbranch Pl, Henrico, VA 23233Off Market
- $1,005,4005 bd3 ba3.6k sqft3837 Houndstooth Ct, Henrico, VA 23233Off Market
Nearby schools
GreatSchools rating
- 10/10Nuckols Farm Elementary SchoolGrades: PK-5Distance: 1 mi
- 8/10Short Pump Middle SchoolGrades: 6-8Distance: 2.7 mi
- 8/10Deep Run High SchoolGrades: 9-12Distance: 3.5 mi
Schools provided by the listing agent
- Elementary: Nuckols Farm
- Middle: Short Pump
- High: Deep Run
Source: CVRMLS. This data may not be complete. We recommend contacting the local school district to confirm school assignments for this home.
Get a cash offer in 3 minutes
Find out how much your home could sell for in as little as 3 minutes with a no-obligation cash offer.
Estimated market value
$1,882,500
Get a cash offer in 3 minutes
Find out how much your home could sell for in as little as 3 minutes with a no-obligation cash offer.
Estimated market value
$1,882,500
- Virginia
- Henrico County
- Henrico
- 23233
- Foxhall
- 3848 Houndstooth Ct
