WOW Imagine waking up to your morning coffee tea on your screened in back porch watching the sun rise that has electric shades .
This 3 bedroom 2 bath house has all the custom work from Plantation Shutters , custom drapes , 8 foot tall doors with 11 foot ceilings , Granite counter tops though out , a chefs kitchen that has an added Peninsula for work space and breakfast seating, Frigidaire Gallery Stainless Appliances . Located within walking distance of the Texoma Foundation Park for walks and jogging trails. It is centrally located in Gateway Village that is five minutes from Texoma Medical Center and Town Center for Shopping . 10 Minutes to Lake Texoma . In the cooler months enjoy a gas stone fireplace . Highly rated Hyde Park School. Master suite has dual sinks , tile shower , Garden Tub , large walk-in closet. Two car garage with epoxy coating. Sprinkler system.
Buyer and Buyer agent to confirm all information in this listing.
Sold
Price Unknown
3848 Iron Ore Dr, Denison, TX 75020
3beds
1,906sqft
Single Family Residence
Built in 2020
5,863 Square Feet Lot
$378,800 Zestimate®
$--/sqft
$2,116 Estimated rent
Home value
$378,800
$360,000 - $398,000
$2,116/mo
Zestimate® history
Owner options
List your home for rent
$2,116/mo
Rent Zestimate®
Find your next renter with Zillow Rental Manager. Plus, with online applications, you can quickly screen prospective tenants – for free.
$2,116/mo
Rent Zestimate®
Refinance and save
$420/mo
Est. payment
Refinancing to a lower rate could help reduce your monthly payments and save thousands over the life of the loan.
$420/mo
Est. payment
Explore your selling options
Work with a Zillow partner agent
Leverage their expertise and Zillow's premium Showcase listings to get your home seen by more buyers.
Get startedList with your own agent
Get your home in front of millions of buyers by listing it on Zillow.
Learn how to do itSell it yourself
Take full control of how buyers see your home on Zillow by listing For Sale by Owner (FSBO).
List your homeWhat's special
Zillow last checked:
Listing updated:
Listed by:
Randy Gill 0793703 903-893-8174,
PARAGON, REALTORS 903-893-8174
Bought with:
Traci McCarthy
Ebby Halliday Realtors
Source: NTREIS,MLS#: 20600705
Facts & features
Interior
Bedrooms & bathrooms
- Bedrooms: 3
- Bathrooms: 2
- Full bathrooms: 2
Primary bedroom
- Features: Dual Sinks, Double Vanity, En Suite Bathroom, Garden Tub/Roman Tub, Linen Closet, Separate Shower, Walk-In Closet(s)
- Level: First
- Dimensions: 16 x 13
Bedroom
- Level: First
- Dimensions: 13 x 10
Bedroom
- Level: First
- Dimensions: 13 x 10
Breakfast room nook
- Features: Granite Counters, Kitchen Island
- Dimensions: 9 x 9
Kitchen
- Features: Built-in Features, Kitchen Island, Stone Counters, Walk-In Pantry
- Dimensions: 12 x 9
Laundry
- Level: First
- Dimensions: 6 x 6
Living room
- Features: Fireplace
- Level: First
- Dimensions: 18 x 14
Heating
- Central
Cooling
- Central Air, Ceiling Fan(s)
Appliances
- Included: Dishwasher, Disposal, Gas Oven, Gas Water Heater, Microwave, Tankless Water Heater, Vented Exhaust Fan
Features
- Granite Counters, Kitchen Island, Cable TV
- Flooring: Ceramic Tile, Luxury Vinyl, Luxury VinylPlank, Wood
- Windows: Plantation Shutters, Window Coverings
- Has basement: No
- Number of fireplaces: 1
- Fireplace features: Gas Log, Gas Starter, Heatilator, Masonry, Stone
Interior area
- Total interior livable area: 1,906 sqft
Property
Parking
- Total spaces: 2
- Parking features: Garage Faces Front
- Attached garage spaces: 2
Features
- Levels: One
- Stories: 1
- Patio & porch: Rear Porch, Screened, See Remarks, Covered
- Pool features: None
- Fencing: Wood
Lot
- Size: 5,863 Square Feet
- Features: Interior Lot, Landscaped, Sprinkler System
Details
- Parcel number: 393695
- Other equipment: Irrigation Equipment
Construction
Type & style
- Home type: SingleFamily
- Architectural style: Traditional,Detached
- Property subtype: Single Family Residence
Materials
- Brick, Rock, Stone
- Foundation: Slab
- Roof: Asphalt
Condition
- Year built: 2020
Utilities & green energy
- Sewer: Public Sewer
- Water: Public
- Utilities for property: Electricity Connected, Natural Gas Available, Phone Available, Sewer Available, Separate Meters, Water Available, Cable Available
Community & HOA
Community
- Features: Playground, Park, Trails/Paths, Curbs
- Subdivision: Gateway Village
HOA
- Has HOA: Yes
- Services included: All Facilities
- HOA fee: $420 annually
- HOA name: Junction Realty Inc
- HOA phone: 972-484-2060
Location
- Region: Denison
Financial & listing details
- Tax assessed value: $394,975
- Annual tax amount: $7,298
- Date on market: 5/17/2024
- Cumulative days on market: 5 days
- Listing terms: Cash,Conventional,FHA,VA Loan
- Electric utility on property: Yes
Price history
| Date | Event | Price |
|---|---|---|
| 6/25/2024 | Sold | -- |
Source: NTREIS #20600705 Report a problem | ||
| 5/22/2024 | Pending sale | $395,000$207/sqft |
Source: NTREIS #20600705 Report a problem | ||
| 5/17/2024 | Listed for sale | $395,000$207/sqft |
Source: NTREIS #20600705 Report a problem | ||
Public tax history
| Year | Property taxes | Tax assessment |
|---|---|---|
| 2025 | $7,298 +49.3% | $394,975 +0% |
| 2024 | $4,887 -0.1% | $394,788 +10% |
| 2023 | $4,893 -22.7% | $358,898 +10% |
| 2022 | $6,329 | $326,271 +10% |
| 2021 | -- | $296,610 +1446.8% |
| 2020 | -- | $19,176 |
| 2019 | $506 | $19,176 |
Find assessor info on the county website
Neighborhood: 75020
Nearby homes
- $--4 bd3 ba2.2k sqft3844 Iron Ore Dr, Denison, TX 75020Sold

- $339,2003 bd2 ba1.9k sqft3852 Iron Ore Dr, Denison, TX 75020Off Market
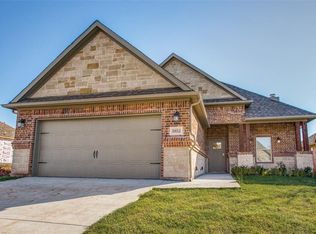
- $--3 bd4 ba2.7k sqft3840 Iron Ore Dr, Denison, TX 75020Sold

- $340,500-- bd-- ba1.7k sqft3856 Iron Ore Dr, Denison, TX 75020Off Market
- $497,700-- bd-- ba3.3k sqft3845 Fawn Meadow Trl, Denison, TX 75020Off Market
- $412,900-- bd-- ba2.2k sqft3847 Fawn Meadow Trl, Denison, TX 75020Off Market
- $310,4003 bd2 ba1.5k sqft3845 Iron Ore Dr, Denison, TX 75020Off Market
- $--4 bd4 ba2.2k sqft3841 Fawn Meadow Trl, Denison, TX 75020Sold
Nearby schools
GreatSchools rating
- 5/10Hyde Park Elementary SchoolGrades: PK-4Distance: 1.5 mi
- 5/10Henry Scott MiddleGrades: 7-8Distance: 2.9 mi
- 5/10Denison High SchoolGrades: 9-12Distance: 5.5 mi
Schools provided by the listing agent
- Elementary: Hyde Park
- Middle: Henry Scott
- High: Denison
- District: Denison ISD
Source: NTREIS. This data may not be complete. We recommend contacting the local school district to confirm school assignments for this home.
Get a cash offer in 3 minutes
Find out how much your home could sell for in as little as 3 minutes with a no-obligation cash offer.
Estimated market value
$378,800
Get a cash offer in 3 minutes
Find out how much your home could sell for in as little as 3 minutes with a no-obligation cash offer.
Estimated market value
$378,800
- Texas
- Grayson County
- Denison
- 75020
- 3848 Iron Ore Dr
Nearby cities
Nearby zip codes
Other Denison Topics
