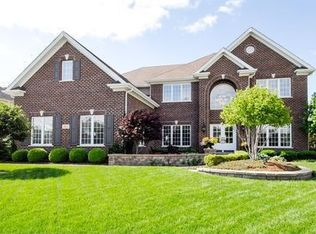
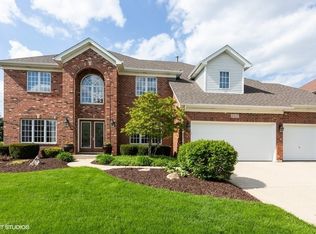
Welcome to this immaculate custom Schillerstrom-built home in the highly sought-after Tall Grass Swim & Tennis community, where timeless elegance, thoughtful updates, and an exceptional neighborhood setting come together beautifully. From the inviting front paver patio to the spacious 3-car heated garage, this home makes an immediate impression. Inside, the main level offers a spacious chef's kitchen with eating area, formal living and dining rooms and a large family room. A flexible main-floor room functions beautifully as a 5th bedroom, with a nearby full bath for added convenience, making it ideal for an in-law arrangement. The heart of the home is the stunning kitchen, fully remodeled with high-end Cafe stainless steel appliances, ceiling-height custom cabinetry, soft-close drawers, quartz countertops, a beautiful farmhouse sink, and a huge walk-in pantry. The perfect blend of crisp white cabinetry and warm wood tones creates a fresh, sophisticated look that feels both current and timeless. A newly designed butler's pantry adds another layer of luxury, complete with a wine fridge and drawer refrigerator to keep beverages perfectly chilled. Upstairs, you'll find four spacious bedrooms, a bonus room, and three full bathrooms. The primary suite includes a beautifully updated private bath and a thoughtfully designed, high capacity closet designed for organization, while the junior suite features its own ensuite and walk-in closet. Bedrooms three and four share a Jack-and-Jill bath. The second-floor bonus room adds even more flexibility and is ideal as a second family room, game room, homework space, study area, or media room. Major updates provide peace of mind, including a new roof, windows, and gutters in 2020, water heaters replaced in 2023, and an updated owner's ensuite bathroom and a heated 3-car garage. The fenced backyard offers privacy and space to relax, play, or entertain. The unfinished basement includes roughed-in plumbing and abundant storage, offering endless possibilities for future living space, a home gym, recreation area, or custom retreat. Located within walking distance to Fry Elementary and Scullen Middle School in the highly acclaimed District 204, this home also offers convenient access to shopping, dining, and everyday amenities. Tall Grass is one of Naperville's most desirable communities, offering a clubhouse, pool, tennis courts, pickleball courts, and active social activities that make this neighborhood truly special. This is more than a home. It is an opportunity to enjoy beautiful finishes, flexible living spaces, and the lifestyle that makes Tall Grass such a remarkable place to live.
Contingent
$969,900
3848 Junebreeze Ln, Naperville, IL 60564
5beds
3,996sqft
Single Family Residence
Built in 2005
10,000 Square Feet Lot
$-- Zestimate®
$243/sqft
$69/mo HOA
What's special
- --
- on Zillow |
- 805
- views |
- 26
- saves |
Zillow last checked:
Listed by:
Nayibe Garces 773-805-5325,
Prello Realty
Source: MRED as distributed by MLS GRID,MLS#: 12637797

Facts & features
Interior
Bedrooms & bathrooms
- Bedrooms: 5
- Bathrooms: 4
- Full bathrooms: 4
Rooms
- Room types: Bedroom 5, Bonus Room
Primary bedroom
- Features: Flooring (Carpet), Bathroom (Full)
- Level: Second
- Area: 304 Square Feet
- Dimensions: 19X16
Bedroom 2
- Features: Flooring (Carpet)
- Level: Second
- Area: 180 Square Feet
- Dimensions: 15X12
Bedroom 3
- Features: Flooring (Carpet)
- Level: Second
- Area: 144 Square Feet
- Dimensions: 12X12
Bedroom 4
- Features: Flooring (Carpet)
- Level: Second
- Area: 144 Square Feet
- Dimensions: 12X12
Bedroom 5
- Features: Flooring (Carpet)
- Level: Main
- Area: 132 Square Feet
- Dimensions: 12X11
Bonus room
- Features: Flooring (Carpet)
- Level: Second
- Area: 323 Square Feet
- Dimensions: 17X19
Dining room
- Features: Flooring (Hardwood)
- Level: Main
- Area: 180 Square Feet
- Dimensions: 15X12
Family room
- Features: Flooring (Carpet)
- Level: Main
- Area: 323 Square Feet
- Dimensions: 17X19
Kitchen
- Features: Kitchen (Eating Area-Breakfast Bar, Eating Area-Table Space, Island, Pantry-Butler, Pantry-Walk-in), Flooring (Hardwood)
- Level: Main
- Area: 336 Square Feet
- Dimensions: 24X14
Living room
- Features: Flooring (Carpet)
- Level: Main
- Area: 156 Square Feet
- Dimensions: 12X13
Heating
- Natural Gas
Cooling
- Central Air
Appliances
- Included: Double Oven, Microwave, Dishwasher, Refrigerator, Bar Fridge, Disposal
- Laundry: Main Level
Features
- Dry Bar, 1st Floor Bedroom
- Flooring: Hardwood
- Basement: Unfinished,Bath/Stubbed,Full
- Attic: Full
- Number of fireplaces: 1
- Fireplace features: Gas Starter, Family Room
Interior area
- Total structure area: 0
- Total interior livable area: 3,996 sqft
Property
Parking
- Total spaces: 7
- Parking features: Concrete, Garage Door Opener, Heated Garage, Yes, Attached, Owned, Garage
- Attached garage spaces: 3
- Has uncovered spaces: Yes
Accessibility
- Accessibility features: No Disability Access
Features
- Stories: 2
- Patio & porch: Patio, Porch
- Fencing: Fenced
Lot
- Size: 10,000 Square Feet
- Dimensions: 80X125
- Features: Landscaped
Details
- Parcel number: 0701094120020000
- Special conditions: None
- Other equipment: TV-Cable, Ceiling Fan(s), Sump Pump, Sprinkler-Lawn
Construction
Type & style
- Home type: SingleFamily
- Architectural style: Traditional
- Property subtype: Single Family Residence
Materials
- Aluminum Siding, Vinyl Siding, Brick
- Foundation: Concrete Perimeter
- Roof: Asphalt
Condition
- New construction: No
- Year built: 2005
- Major remodel year: 2021
Utilities & green energy
- Electric: Circuit Breakers, 200+ Amp Service
- Sewer: Public Sewer
- Water: Lake Michigan
Community & HOA
Community
- Features: Clubhouse, Park, Pool, Tennis Court(s), Sidewalks
- Security: Security System, Carbon Monoxide Detector(s)
- Subdivision: Tall Grass
HOA
- Has HOA: Yes
- Services included: Clubhouse, Pool, Other
- HOA fee: $827 annually
Location
- Region: Naperville
Financial & listing details
- Price per square foot: $243/sqft
- Tax assessed value: $785,553
- Annual tax amount: $16,627
- Ownership: Fee Simple
Estimated market value
Not available
Estimated sales range
Not available
Not available
Price history
| Date | Event | Price |
|---|---|---|
| 7/26/2005 | Sold | $640,000+245.9%$160/sqft |
Source: Public Record Report a problem | ||
| 8/19/2003 | Sold | $185,000$46/sqft |
Source: Public Record Report a problem | ||
Public tax history
| Year | Property taxes | Tax assessment |
|---|---|---|
| 2024 | $16,627 +4.8% | $261,851 +13.2% |
| 2023 | $15,872 +3.2% | $231,317 +5.9% |
| 2022 | $15,384 +4.6% | $218,330 +5% |
| 2021 | $14,709 +1.9% | $207,933 +1.6% |
| 2020 | $14,431 +1.7% | $204,639 +2.9% |
| 2019 | $14,187 -4.5% | $198,872 -2.7% |
| 2018 | $14,860 +1.5% | $204,365 +2.7% |
| 2017 | $14,636 +0.2% | $199,089 +2.2% |
| 2016 | $14,612 +4.6% | $194,803 +4% |
| 2015 | $13,968 | $187,311 +8.3% |
| 2014 | $13,968 +1.7% | $173,025 |
| 2013 | $13,739 +4.1% | $173,025 |
| 2012 | $13,204 +2.5% | $173,025 -5% |
| 2011 | $12,879 +3.2% | $182,170 -2.6% |
| 2010 | $12,483 -16% | $186,967 -21.6% |
| 2009 | $14,866 +0.7% | $238,600 |
| 2008 | $14,769 | $238,600 +6.4% |
| 2007 | -- | $224,200 +32.2% |
| 2006 | $10,736 +96.1% | $169,569 +104.1% |
| 2005 | $5,475 +1668.2% | $83,096 +1788.5% |
| 2004 | $310 -0.6% | $4,400 |
| 2003 | $312 | $4,400 |
Find assessor info on the county website
Monthly payment
Est. payment$--/mo
Payment breakdown
Explore the cost of this home by adjusting the details. Changes won't be saved.All calculations are estimates and provided by Zillow, Inc. for informational purposes only. Actual amounts may vary.
HOA fees may include property taxes on listings classified as Co-Ops. Contact the listing agent and/or owner for fee details.
Mortgage interest rates are dependent on a number of factors, including credit score, down payment, and repayment length. Interest rate data provided by Zillow Group Marketplace, Inc. as of 1/1/1970 from various mortgage lenders with which we have lead or other similar arrangements; the Estimated Payment is an average of those rates.
See how much you could borrow to make a competitive offer.
Climate risks
Neighborhood: Tall Grass
Nearby schools
GreatSchools rating
- 10/10Fry Elementary SchoolGrades: K-5Distance: 0.7 mi
- 9/10Scullen Middle SchoolGrades: 6-8Distance: 0.1 mi
- 9/10Waubonsie Valley High SchoolGrades: 9-12Distance: 3.8 mi
Schools provided by the listing agent
- Elementary: Fry Elementary School
- Middle: Scullen Middle School
- High: Waubonsie Valley High School
- District: 204
Source: MRED as distributed by MLS GRID. This data may not be complete. We recommend contacting the local school district to confirm school assignments for this home.
A local agent can set up tours, give advice and negotiate with sellers.
A local lender can help you make sure your offer is ready when you are.
- Illinois
- Will County
- Naperville
- 60564
- Tall Grass
- 3848 Junebreeze Ln