Skip main navigation
Closed
  • $378,800

    3848 LA VISTA Circle, Jacksonville, FL 32217

    3beds
    2,592sqft
    Townhouse
    Built in 2005
    -- sqft lot
    $378,800 Zestimate®
    $146/sqft
    $2,228 Estimated rent

    Home value

    $378,800

    $345,000 - $417,000

    $2,228/mo

    Zestimate® history
    Loading
    Loading...

    Owner options

    List your home for rent

    $2,228/mo

    Rent Zestimate®

    Find your next renter with Zillow Rental Manager. Plus, with online applications, you can quickly screen prospective tenants – for free.

    Learn more

    $2,228/mo

    Rent Zestimate®

    Refinance and save

    $3,006/mo

    Est. payment

    Refinancing to a lower rate could help reduce your monthly payments and save thousands over the life of the loan.

    See today's rates

    $3,006/mo

    Est. payment

    Explore your selling options

    Work with a Zillow partner agent

    Leverage their expertise and Zillow's premium Showcase listings to get your home seen by more buyers.

    Get started

    List with your own agent

    Get your home in front of millions of buyers by listing it on Zillow.

    Learn how to do it

    Sell it yourself

    Take full control of how buyers see your home on Zillow by listing For Sale by Owner (FSBO).

    List your home

    What's special

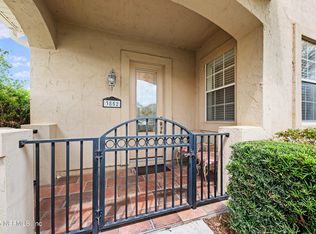
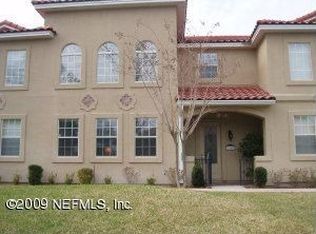
    Motivated Sellers!!! Amazing opportunity to own a Townhome in the guard gated community of Villages of San Jose! Minutes to downtown, close to San Jose Country Club & Epping Forest Yacht & Country Club. Great end unit floor plan with soaring 20 foot ceilings in family room and lots of natural light and crown molding throughout, separate formal dining room great for entertaining. There is a private elevator upon entering the foyer for easy access to the upstairs loft area that has an open balcony overlooking the downstairs family room. Master suite is downstairs with lots of closet space and easy access to the screened in porch area. The eat-in kitchen has stainless steel appliances, great counter space with 42'' upper cabinets and a kitchen island. There is access to the screen in back patio from both the master bedroom and kitchen. Both bedrooms upstairs are large with walk-in closets. Open staircase leading to the upstairs loft area and there is a separate oversized closet area that is large enough to make into a small office space. There are two community pools, tennis courts, lots of sidewalks within the community for walking or jogging. HOA covers termite bond, roofs, yard maintenance, and trash pick-up.

    This property is off market, which means it's not currently listed for sale or rent on Zillow. This may be different from what's available on other websites or public sources.
    Zillow last checked:

    Listing updated:

    Listed by:

    ROBERT ADAMS 904-728-0769,

    SERVICE REALTY, LLC 904-728-0769

    Bought with:

    WATSON REALTY CORP

    Source: realMLS,MLS#: 1207891MLS Logo

    Facts & features

    Interior

    Bedrooms & bathrooms
    • Bedrooms: 3
    • Bathrooms: 3
    • Full bathrooms: 2
    • 1/2 bathrooms: 1
    Heating
    • Central
    Cooling
    • Central Air
    Appliances
    • Included: Dishwasher, Disposal, Dryer, Electric Range, Electric Water Heater, Gas Cooktop, Microwave, Refrigerator, Washer
    • Laundry: Electric Dryer Hookup, Washer Hookup
    Features
    • Eat-in Kitchen, Elevator, Entrance Foyer, Kitchen Island, Pantry, Primary Bathroom - Shower No Tub, Master Downstairs, Vaulted Ceiling(s), Walk-In Closet(s)
    • Flooring: Carpet, Tile, Wood
    Interior area
    • Total interior livable area: 2,592 sqft

    Property

    Parking
    • Parking features: Additional Parking, Assigned
    Features
    • Stories: 2
    • Patio & porch: Front Porch, Patio, Screened
    Lot
    • Features: Sprinklers In Front, Sprinklers In Rear
    Details
    • Parcel number: 1518101720

    Construction

    Type & style
    • Home type: Townhouse
    • Architectural style: Spanish
    • Property subtype: Townhouse
    • Attached to another structure: Yes
    Materials
    • Frame, Stucco
    Condition
    • New construction: No
    • Year built: 2005

    Utilities & green energy

    • Sewer: Public Sewer
    • Water: Public
    • Utilities for property: Cable Available

    Community & neighborhood

    Location
    • Region: Jacksonville
    • Subdivision: Villages Of San Jose

    HOA & financial

    HOA
    • Has HOA: Yes
    • HOA fee: $420 monthly
    • Amenities included: Pool, Playground, Security, Tennis Court(s)
    • Services included: Pest Control
    • Association name: Athena Assoc Mgt.
    • Association phone: 904-635-7803

    Other

    Other facts
    • Listing terms: Cash,Conventional,FHA,VA Loan
    • Road surface type: Asphalt

    Price history

    DateEventPrice
    4/6/2023Sold$375,000-2.3%$145/sqft
    Source: realMLS #1207891 Report a problem
    3/17/2023Pending sale$384,000$148/sqft
    Source: realMLS #1207891 Report a problem
    3/10/2023Price change$384,000-1.3%$148/sqft
    Source: realMLS #1207891 Report a problem
    3/3/2023Price change$389,000-1.4%$150/sqft
    Source: realMLS #1207891 Report a problem
    2/10/2023Price change$394,500-1.3%$152/sqft
    Source: realMLS #1207891 Report a problem
    1/13/2023Listed for sale$399,500$154/sqft
    Source: realMLS #1207891 Report a problem

    Public tax history

    Tax history is unavailable.

    Neighborhood: Goodby's Creek

    Nearby schools

    GreatSchools rating
    Schools provided by the listing agent
    • Elementary: Beauclerc
    • High: Samuel W. Wolfson

    Source: realMLS. This data may not be complete. We recommend contacting the local school district to confirm school assignments for this home.