It's getting harder and harder to find a property that offers true privacy on the water, especially one that doesn't require a long list of projects before you can enjoy it. That's what makes this Little Boy Lake island estate so unique. With a brand new bridge completed in July 2026, you'll enjoy easy, year-round access to your own private island while feeling like you're a world away.
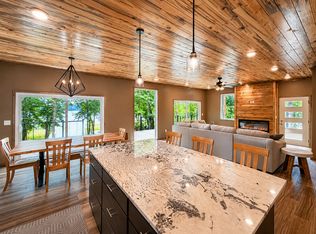
Inside, you'll find over 4 bedrooms and plenty of space for family and friends to spread out. The game room with pool table and ping pong, theater room with projector and surround sound, cozy fireplace, sandy beach, and lakeside firepit make this a place people will never want to leave. Whether it's boating and swimming all summer or snowmobiling and snowshoeing all winter, this is the kind of property where memories are made.
The home is being sold fully furnished and comes with a proven track record as a revenue producing short-term rental, giving you the flexibility to enjoy it yourself while generating income when you're away. Opportunities to own a luxury home with this much privacy, on your own island in Northern Minnesota, don't come along very often.
Active with contingency
$1,449,000
3848 Little Boy Rd NE, Longville, MN 56655
4beds
4,860sqft
Single Family
Built in 1999
15.2 Acres Lot
$1,384,600 Zestimate®
$298/sqft
$-- HOA
What's special
Cozy fireplaceLakeside firepitSandy beach
- 9 days |
- 1,116 |
- 52 |
Likely to sell faster than
Zillow last checked:
Listing updated:
Listed by:
David Liedl 218-760-9176,
Woods to Water Real Estate
Source: NorthstarMLS as distributed by MLS GRID,MLS#: 7122956
Facts & features
Interior
Bedrooms & bathrooms
- Bedrooms: 4
- Bathrooms: 4
- Full bathrooms: 1
- 3/4 bathrooms: 2
- 1/2 bathrooms: 1
Bedroom
- Level: Main
- Area: 210 Square Feet
- Dimensions: 15x14
Bedroom 2
- Level: Upper
- Area: 99 Square Feet
- Dimensions: 11x9
Bedroom 3
- Level: Lower
- Area: 198 Square Feet
- Dimensions: 22x9
Bedroom 4
- Level: Lower
- Area: 220 Square Feet
- Dimensions: 10x22
Primary bathroom
- Level: Main
- Area: 156 Square Feet
- Dimensions: 13x12
Bathroom
- Level: Upper
- Area: 36 Square Feet
- Dimensions: 9x4
Family room
- Level: Main
- Area: 960 Square Feet
- Dimensions: 40x24
Kitchen
- Level: Main
- Area: 378 Square Feet
- Dimensions: 27x14
Living room
- Level: Main
- Area: 468 Square Feet
- Dimensions: 18x26
Loft
- Level: Upper
- Area: 130 Square Feet
- Dimensions: 13x10
Media room
- Level: Lower
- Area: 462 Square Feet
- Dimensions: 22x21
Office
- Level: Main
- Area: 156 Square Feet
- Dimensions: 13x12
Play room
- Level: Upper
- Area: 78 Square Feet
- Dimensions: 6x13
Heating
- Boiler, Forced Air, Fireplace(s), In-Floor Heating
Cooling
- Central Air
Appliances
- Included: Air-To-Air Exchanger, Dishwasher, Dryer, Microwave, Range, Refrigerator, Washer, Water Softener Owned
- Laundry: Main Level
Features
- Basement: Full,Partially Finished,Walk-Out Access
- Number of fireplaces: 1
- Fireplace features: Gas
Interior area
- Total structure area: 4,860
- Total interior livable area: 4,860 sqft
- Finished area above ground: 3,460
- Finished area below ground: 1,400
Property
Parking
- Total spaces: 3
- Parking features: Attached, Gravel, Insulated Garage
- Attached garage spaces: 3
- Details: Garage Dimensions (41x26)
Accessibility
- Accessibility features: None
Features
- Levels: Two
- Stories: 2
- Patio & porch: Composite Decking, Deck
- Pool features: None
- Fencing: None
- On waterfront: Yes
- Waterfront features: Lake Front, Lake Bottom(Sand, Weeds)
- Frontage length: Water Frontage: 2961
Lot
- Size: 15.2 Acres
- Dimensions: 2961 x 1068 x 375
- Features: Irregular Lot, Island/Peninsula, Tree Coverage - Medium
Details
- Foundation area: 2032
- Parcel number: 460151301
- Zoning description: Residential-Single Family
Construction
Type & style
- Home type: SingleFamily
- Property subtype: Single Family
Materials
- Frame
- Roof: Metal
Condition
- New construction: No
- Year built: 1999
Utilities & green energy
- Electric: 200+ Amp Service
- Gas: Propane
- Sewer: Septic System Compliant - Yes, Tank with Drainage Field
- Water: 4-Inch Submersible, Drilled
Community & HOA
Community
- Subdivision: Little Boy Lake
HOA
- Has HOA: No
Location
- Region: Longville
Financial & listing details
- Price per square foot: $298/sqft
- Tax assessed value: $1,463,900
- Annual tax amount: $7,342
- Date on market: 8/6/2026
- Cumulative days on market: 302 days
Estimated market value
$1,384,600
$1.32M - $1.45M
$3,968/mo
Price history
| Date | Event | Price |
|---|---|---|
| 8/6/2026 | Listed for sale | $1,449,000-0.1%$298/sqft |
Source:  NorthstarMLS as distributed by MLS GRID #7122956 Report a problem NorthstarMLS as distributed by MLS GRID #7122956 Report a problem | ||
| 12/23/2025 | Listing removed | $1,449,900$298/sqft |
Source: NorthstarMLS as distributed by MLS GRID #6674524 Report a problem | ||
| 5/15/2025 | Price change | $1,449,900-6.5%$298/sqft |
Source: NorthstarMLS as distributed by MLS GRID #6674524 Report a problem | ||
| 2/28/2025 | Listed for sale | $1,550,000$319/sqft |
Source: NorthstarMLS as distributed by MLS GRID #6674524 Report a problem | ||
| 11/18/2024 | Listing removed | $1,550,000$319/sqft |
Source: NorthstarMLS as distributed by MLS GRID #6568659 Report a problem | ||
| 10/23/2024 | Listed for sale | $1,550,000$319/sqft |
Source: NorthstarMLS as distributed by MLS GRID #6568659 Report a problem | ||
| 9/23/2024 | Listing removed | $1,550,000$319/sqft |
Source: NorthstarMLS as distributed by MLS GRID #6568659 Report a problem | ||
| 8/23/2024 | Price change | $1,550,000-6.1%$319/sqft |
Source: NorthstarMLS as distributed by MLS GRID #6568659 Report a problem | ||
| 7/12/2024 | Price change | $1,650,000-2.4%$340/sqft |
Source: NorthstarMLS as distributed by MLS GRID #6568659 Report a problem | ||
| 5/31/2024 | Listed for sale | $1,690,000+22.9%$348/sqft |
Source: NorthstarMLS as distributed by MLS GRID #6538484 Report a problem | ||
| 4/7/2022 | Sold | $1,375,000-8%$283/sqft |
Source: NorthstarMLS as distributed by MLS GRID #6145948 Report a problem | ||
| 2/20/2022 | Pending sale | $1,495,000$308/sqft |
Source: NorthstarMLS as distributed by MLS GRID #6145948 Report a problem | ||
| 2/1/2022 | Listed for sale | $1,495,000-6.3%$308/sqft |
Source: NorthstarMLS as distributed by MLS GRID #6145948 Report a problem | ||
| 10/2/2021 | Listing removed | -- |
Source: NorthstarMLS as distributed by MLS GRID #6006944 Report a problem | ||
| 6/29/2021 | Listed for sale | $1,595,000+165.8%$328/sqft |
Source: NorthstarMLS as distributed by MLS GRID #6006944 Report a problem | ||
| 8/15/2018 | Sold | $600,000$123/sqft |
Source: NorthstarMLS as distributed by MLS GRID #4924790 Report a problem | ||
Public tax history
| Year | Property taxes | Tax assessment |
|---|---|---|
| 2025 | $7,526 +2.5% | $1,463,900 +2.4% |
| 2024 | $7,342 +28.3% | $1,430,100 |
| 2023 | $5,724 +15.4% | $1,430,100 +23% |
| 2022 | $4,962 +18.5% | $1,162,800 +46.6% |
| 2021 | $4,186 -1.6% | $793,000 +18.8% |
| 2020 | $4,252 -27.8% | $667,700 -6.5% |
| 2019 | $5,888 -0.3% | $713,800 +2.5% |
| 2018 | $5,904 | $696,100 |
| 2017 | -- | $696,100 |
| 2016 | $5,026 | -- |
| 2015 | $5,026 +0.2% | -- |
| 2014 | $5,014 +4% | -- |
| 2013 | $4,820 | -- |
| 2012 | -- | -- |
| 2009 | $4,670 -4.1% | $751,400 -3.1% |
| 2008 | $4,872 | $775,600 |
Find assessor info on the county website
Monthly payment
Est. payment
Payment breakdown
Explore the cost of this home by adjusting the details. Changes won't be saved.Climate risks
Neighborhood: 56655
Nearby schools
GreatSchools rating
- 3/10Remer Elementary SchoolGrades: PK-5Distance: 15.7 mi
- 3/10Northland SecondaryGrades: 6-12Distance: 15.7 mi
- $1,000,2005 bd4 ba3.4k sqft3848 Little Boy Road Ne, Longville, MN 56655Off Market

- $493,7003 bd2 ba904 sqft3862 Little Boy Rd NE, Longville, MN 56655Off Market
- $306,8001 bd1 ba416 sqft3889 Little Boy Rd NE, Longville, MN 56655Off Market
- $411,900-- bd-- ba416 sqft3894 Little Boy Rd NE, Longville, MN 56655Off Market
- $900,7002 bd2 ba2.9k sqft3932 Little Boy Rd NE, Longville, MN 56655Off Market
- $337,900-- bd-- ba992 sqft3940 Little Boy Rd NE, Longville, MN 56655Off Market
- $458,8001 bd2 ba840 sqft3946 Little Boy Rd NE, Longville, MN 56655Off Market
- $206,400-- bd-- ba470 sqft3948 Little Boy Rd NE, Longville, MN 56655Off Market
A local agent can set up tours, give advice and negotiate with sellers.
A local lender can help you make sure your offer is ready when you are.
Similar homes
- $1,295,0004 bd3 ba4.6k sqft4249 Timber Dr NW, Hackensack, MN 56452For Sale

 MLS ID #7123105, Melanie Mix, Heartland Real Estate. NorthstarMLS as distributed by MLS GRID
 - $949,0004 bd4 ba3.3k sqft817 Sportsman Ln NE, Longville, MN 56655For Sale
 MLS ID #7066742, Christopher Michael Mattson, Realty ONE Group Choice. NorthstarMLS as distributed by MLS GRID
 - $1,495,0004 bd4 ba5.4k sqft17094 Hidden Lake Rd, Fifty Lakes, MN 56448For Sale
 MLS ID #7092608, Douglas Mitchell, Dane Arthur Real Estate Agency-Crosslake. NorthstarMLS as distributed by MLS GRID
 - $1,435,0004 bd3 ba4.4k sqft37003 Staley Ln, Crosslake, MN 56442For Sale
 MLS ID #7122432, Eli Kohorst, LPT Realty, LLC.. NorthstarMLS as distributed by MLS GRID
 - $1,495,0003 bd4 ba4.4k sqft6044 S Thunder Lake Dr NE, Remer, MN 56672For SaleMLS ID #7028963, Melanie Mix, Heartland Real Estate. NorthstarMLS as distributed by MLS GRID
- $995,0005 bd5 ba3.1k sqft31 Partridge Point Ln NE, Longville, MN 56655For SaleMLS ID #7116230, Brad Wadsten, Edina Realty, Inc.. NorthstarMLS as distributed by MLS GRID
- $1,299,0004 bd4 ba4.2k sqft4238 Thunder Lake Lodge Dr NE, Remer, MN 56672For SaleMLS ID #6775677, Bruce Larson, Keller Williams Realty Professionals/Larson Group Real Estate. NorthstarMLS as distributed by MLS GRID
- $744,9004 bd3 ba3.2k sqft2163 White Pine Point Rd SW, Pine River, MN 56474For SaleMLS ID #7127372, Isaiah Moengen, Woods to Water Real Estate. NorthstarMLS as distributed by MLS GRID
- $1,099,9993 bd3 ba4.7k sqft1003 Sunset Hill Rd NE, Outing, MN 56662For SaleMLS ID #7065054, Jennifer Manthey, Edina Realty, Inc.. NorthstarMLS as distributed by MLS GRID
- $1,699,9006 bd6 ba5.3k sqft1242 Maple Leaf Trl NW, Walker, MN 56484For SaleMLS ID #7057261, Jenessa Schendzielos, RE/MAX Results. NorthstarMLS as distributed by MLS GRID
- $949,9005 bd3 ba3.5k sqft1635 & 1627 E Ponto Lake Rd NW, Backus, MN 56435For SaleMLS ID #7119131, Chad Schwendeman, eXp Realty. NorthstarMLS as distributed by MLS GRID
- $1,250,0004 bd4 ba3.3k sqft40560 S Bay Dr, Emily, MN 56447For SaleMLS ID #7086909, Philip Yetzer, Lake Country Properties. NorthstarMLS as distributed by MLS GRID
- $1,095,0003 bd3 ba2.8k sqft2018 Coontail Dr NE, Outing, MN 56662For SaleMLS ID #7096436, Robert Birkeland, Keller Williams Realty Professionals/Larson Group Real Estate. NorthstarMLS as distributed by MLS GRID
- $995,0003 bd3 ba3.1k sqft1378 Larrup Trl SW, Pine River, MN 56474For SaleMLS ID #7021830, Briana Williams, RE/MAX Advantage Plus. NorthstarMLS as distributed by MLS GRID
- $800,0003 bd4 ba3.5k sqft43342 Hosta Ln, Pine River, MN 56474For SaleMLS ID #7105924, Michael Kennedy, Edina Realty, Inc.. NorthstarMLS as distributed by MLS GRID
- $949,9003 bd2 ba2.6k sqft7181 Baywood Dr NW, Walker, MN 56484For SaleMLS ID #7103190, Jared Olson, Cedar Point Realty. NorthstarMLS as distributed by MLS GRID
- $1,950,0003 bd8 ba3.5k sqft5568 50th St NW, Hackensack, MN 56452For SaleMLS ID #6807258, Michelle St. Amour, Bill Hansen Realty/Walker. NorthstarMLS as distributed by MLS GRID
- $850,0003 bd2 ba2.4k sqft7089 Diamond Trl NW, Walker, MN 56484For SaleMLS ID #7074276, Coreen Mishler, LPT Realty, LLC. NorthstarMLS as distributed by MLS GRID
- $729,0003 bd3 ba2.9k sqft4448 88th Ave NE, Swatara, MN 55785For SaleMLS ID #6758103, Loreen Johnson, Dane Arthur Real Estate Agency-Crosslake. NorthstarMLS as distributed by MLS GRID
- $1,895,0004 bd4 ba3.4k sqft11547 Northgate Ln, Crosslake, MN 56442For SaleMLS ID #7090655, Lindsay Bacigalupo, Engel & Volkers Minneapolis. NorthstarMLS as distributed by MLS GRID
