Find your Serenity@Sinclair Ridge, where Inlet water views welcome you home! Nestled behind McCormick, Sinclair is a hidden oasis bordered by 2 creeks & wooded conservation land. Move in 5-7 months to this 2-Be-Built 2741 sq ft 5-6 BR, 3BA, 3+Bay Garage “Asher” on oversized Lot 6. Fully upgraded w/Kitchenaid appliances, W/D/F, 3rd bay@garage, Dolce II finish pkg, more! Covered Patio, A/C, 9' main floor ceilings, 8' entry & 8' garage door, GAS fireplace & GAS cooktop, chef’s gourmet island kitchen w/quartz, fire sprinklers, hot water recirc pump, fencing, more are INCLUDED! Walk 2 golf, trails, parks, sport courts & future retail ctr. 7 Floorplans, 3-5+BR, 2-3 Bay Garages Available. Reg Policy 4784: Brokers 2 register buyers b4 or@1st visit.
Sold
Listed by: BMC Realty Advisors Inc • Jessica Sulliman
Bought with: ZNonMember-Office-MLS
$683,950
3848 McCormick Village Drive #06, Bremerton, WA 98312
5beds
2,741sqft
Single Family Residence
Built in 2024
5,998 Square Feet Lot
$704,300 Zestimate®
$250/sqft
$3,704 Estimated rent
Home value
$704,300
$641,000 - $768,000
$3,704/mo
Zestimate® history
Owner options
List your home for rent
$3,704/mo
Rent Zestimate®
Find your next renter with Zillow Rental Manager. Plus, with online applications, you can quickly screen prospective tenants – for free.
$3,704/mo
Rent Zestimate®
Refinance and save
$4,226/mo
Est. payment
Refinancing to a lower rate could help reduce your monthly payments and save thousands over the life of the loan.
$4,226/mo
Est. payment
Explore your selling options
Work with a Zillow partner agent
Leverage their expertise and Zillow's premium Showcase listings to get your home seen by more buyers.
Get startedList with your own agent
Get your home in front of millions of buyers by listing it on Zillow.
Learn how to do itSell it yourself
Take full control of how buyers see your home on Zillow by listing For Sale by Owner (FSBO).
List your homeWhat's special
Gas fireplaceCovered patioInlet water viewsFire sprinklersHot water recirc pumpOversized lotKitchenaid appliances
Zillow last checked:
Listing updated:
Listed by:
Jessica Sulliman,
BMC Realty Advisors Inc,
David Kobayashi,
BMC Realty Advisors Inc
Bought with:
Non Member ZDefault
ZNonMember-Office-MLS
Source: NWMLS as distributed by MLS GRID,MLS#: 2293219
Facts & features
Interior
Bedrooms & bathrooms
- Bedrooms: 5
- Bathrooms: 3
- Full bathrooms: 3
- Main level bathrooms: 1
- Main level bedrooms: 1
Bedroom
- Description: bedroom 2 w/WIC
Bedroom
- Description: bedroom 3 w/WIC
Bedroom
- Description: Office/Den/5th BR
- Level: Main
Bedroom
- Description: bedroom 4
Bathroom full
- Description: Secondary bath w/double sinks
Bathroom full
- Description: Primary BR ensuite Bath w/sep tub and shower and double sinks
Bathroom full
- Description: Main Floor Bath w/shower only
- Level: Main
Bonus room
- Description: Bonus Room w/Dbl Doors OR 6th BR!
Great room
- Description: Includes Shiplap Gas Fireplace
- Level: Main
Kitchen with eating space
- Description: Gourmet Island Kitchen
- Level: Main
Utility room
- Description: Upstairs Laundry pre-plumbed for sink
Heating
- Fireplace, 90%+ High Efficiency, Forced Air, Heat Pump, HRV/ERV System, Electric, Natural Gas
Cooling
- 90%+ High Efficiency, Forced Air, Heat Pump
Appliances
- Included: Dishwasher(s), Disposal, Dryer(s), Microwave(s), Refrigerator(s), See Remarks, Stove(s)/Range(s), Washer(s), Garbage Disposal, Water Heater: Electric Hybrid Heat Pump HWH, Water Heater Location: Garage
Features
- Bath Off Primary, Dining Room, High Tech Cabling
- Flooring: Vinyl Plank, Carpet
- Windows: Double Pane/Storm Window
- Basement: None
- Number of fireplaces: 1
- Fireplace features: Gas, Main Level: 1, Fireplace
Interior area
- Total structure area: 2,741
- Total interior livable area: 2,741 sqft
Property
Parking
- Total spaces: 3
- Parking features: Driveway, Attached Garage
- Attached garage spaces: 3
Features
- Levels: Two
- Stories: 2
- Patio & porch: Bath Off Primary, Double Pane/Storm Window, Dining Room, Fireplace, High Tech Cabling, Walk-In Pantry, Water Heater
- Has view: Yes
- View description: See Remarks
Lot
- Size: 5,998 Square Feet
- Features: Curbs, Open Lot, Paved, Sidewalk, Cable TV, Electric Car Charging, Fenced-Fully, Gas Available, High Speed Internet, Patio
- Topography: Level
Details
- Parcel number: 57280000060004
- Zoning description: Jurisdiction: City
- Special conditions: Standard
Construction
Type & style
- Home type: SingleFamily
- Architectural style: Northwest Contemporary,2 Story
- Property subtype: Single Family Residence
Materials
- Cement Planked, Stone, Cement Plank
- Foundation: Poured Concrete
- Roof: Composition
Condition
- Under Construction
- New construction: Yes
- Year built: 2024
Details
- Builder name: Century Communities
Utilities & green energy
- Electric: Company: Puget Sound Energy
- Sewer: Sewer Connected, Company: City of Bremerton
- Water: Public, Company: City of Bremerton
- Utilities for property: Xfinity, Kpud Fast Fiber
Green energy
- Green verification: Northwest ENERGY STAR®
Community & HOA
Community
- Features: Athletic Court, CCRs, Golf, Park, Playground, Trail(s)
- Subdivision: McCormick
HOA
- HOA fee: $76 monthly
Location
- Region: Bremerton
Financial & listing details
- Price per square foot: $250/sqft
- Annual tax amount: $5,000
- Date on market: 5/28/2025
- Cumulative days on market: 420 days
- Listing terms: Conventional,FHA,USDA Loan,VA Loan
- Inclusions: Dishwasher(s), Dryer(s), Garbage Disposal, Microwave(s), Refrigerator(s), See Remarks, Stove(s)/Range(s), Washer(s)
Price history
| Date | Event | Price |
|---|---|---|
| 4/28/2025 | Sold | $683,950$250/sqft |
Source:  NWMLS as distributed by MLS GRID #2293219 Report a problem NWMLS as distributed by MLS GRID #2293219 Report a problem | ||
| 9/21/2024 | Pending sale | $683,950$250/sqft |
Source: NWMLS as distributed by MLS GRID #2293219 Report a problem | ||
| 9/20/2024 | Listed for sale | $683,950$250/sqft |
Source: NWMLS as distributed by MLS GRID #2293219 Report a problem | ||
Public tax history
Tax history is unavailable.
Neighborhood: 98312
Nearby homes
- $602,7403 bd2 ba1.7k sqft3840 McCormick Village Dr #4, Bremerton, WA 98312Sold

- $603,7403 bd2 ba1.7k sqft3852 McCormick Village Dr #7, Bremerton, WA 98312Sold

- $637,5903 bd2 ba2.2k sqft3844 McCormick Village Dr #5, Bremerton, WA 98312Sold
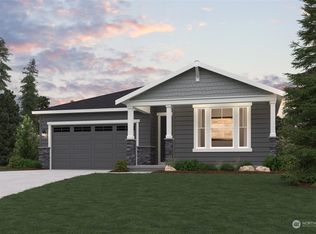
- $668,4905 bd3 ba2.7k sqft3856 McCormick Village Dr #8, Bremerton, WA 98312Sold

- $657,2823 bd2 ba2.2k sqft3832 McCormick Village Dr #2, Bremerton, WA 98312Sold
- $695,0006 bd5 ba2.7k sqft3847 McCormick Village Dr #42, Bremerton, WA 98312Sold
- $604,9904 bd3 ba2.3k sqft3836 McCormick Village Dr #3, Bremerton, WA 98312Sold
- $660,0005 bd3 ba2.7k sqft3843 McCormick Village Dr, Bremerton, WA 98312Sold
Nearby schools
GreatSchools rating
- 8/10Sunnyslope Elementary SchoolGrades: PK-5Distance: 1.9 mi
- 8/10Cedar Heights Junior High SchoolGrades: 6-8Distance: 1.7 mi
- 7/10South Kitsap High SchoolGrades: 9-12Distance: 3.4 mi
Schools provided by the listing agent
- Elementary: Sunnyslope Elem
- Middle: Cedar Heights Jh
- High: So. Kitsap High
Source: NWMLS as distributed by MLS GRID. This data may not be complete. We recommend contacting the local school district to confirm school assignments for this home.
Get a cash offer in 3 minutes
Find out how much your home could sell for in as little as 3 minutes with a no-obligation cash offer.
Estimated market value
$704,300
Get a cash offer in 3 minutes
Find out how much your home could sell for in as little as 3 minutes with a no-obligation cash offer.
Estimated market value
$704,300
- Washington
- Kitsap County
- Bremerton
- 98312
- 3848 McCormick Village Drive Unit 06
Nearby cities
Nearby neighborhoods
Nearby zip codes
Other Bremerton Topics
