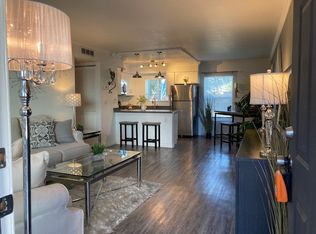
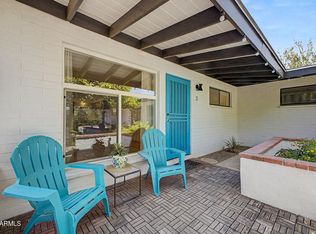
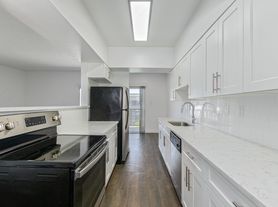
Best Location! This beautiful 2 bedroom, 2 bathroom condo in the gated Hawthorne community captures the best of midtown Phoenix. This home has been completely refreshed. Both bathrooms and the kitchen have been tastefully updated to reflect modern living. Cozy up to the lovely living room fireplace . Conveniently located on the first floor. This unit even has a full sized washer and dryer. One of the community pools is only steps away. The Hawthorne community offers great amenities including a workout facility, clubhouse and 2 pools. Located minutes from downtown Phoenix were you can enjoy great dining and entertaining. Unit is also for sale. See MLS #6976907
Apartment for rent
$1,500/moFees may apply
3848 N 3rd Ave, Unit 1052, Phoenix, AZ 85013
2beds
1,042sqft
Price may not include required fees and charges. Learn more|
Apartment
Available now
No pets
In unit laundry
1 Carport space parking
Electric, heat pump, wood
What's special
- 132 days |
- -- |
- -- |
Zillow last checked:
Listing updated:
Travel times

Let’s turn your rent into credit progress
Build credit history with every on-time payment and get credit for the payment you’re already making.
Facts & features
Interior
Bedrooms & bathrooms
- Bedrooms: 2
- Bathrooms: 2
- Full bathrooms: 2
Heating
- Electric, Heat Pump, Wood
Appliances
- Included: Dishwasher, Dryer, Electric Range, Garbage Disposal, Microwave Oven, Refrigerator, Washer
- Laundry: In Unit
Features
- Granite Counters
- Flooring: Tile, Wood
- Has fireplace: Yes
Interior area
- Total interior livable area: 1,042 sqft
Property
Parking
- Total spaces: 1
- Parking features: Assigned, Carport
- Has carport: Yes
- Details: Contact manager
Features
- Stories: 2
- Pool features: Pool
Details
- Parcel number: 11828104
Construction
Type & style
- Home type: Apartment
- Property subtype: Apartment
Condition
- Year built: 1996
Building
Management
- Pets allowed: No
Community & HOA
Community
- Features: Pool
HOA
- Amenities included: Parking, Pool
Location
- Region: Phoenix
Financial & listing details
- Lease term: Contact For Details
Nearby apartments for rent

Price history
| Date | Event | Price |
|---|---|---|
| 8/1/2026 | Listing removed | $266,900$256/sqft |
Source:  ARMLS #6976907 Report a problem ARMLS #6976907 Report a problem | ||
| 7/16/2026 | Price change | $266,900-0.7%$256/sqft |
Source: ARMLS #6976907 Report a problem | ||
| 6/5/2026 | Price change | $1,500-3.2%$1/sqft |
Source: ARMLS #7018445 Report a problem | ||
| 5/8/2026 | Price change | $1,550-3.1%$1/sqft |
Source: ARMLS #7018445 Report a problem | ||
| 4/23/2026 | Listed for rent | $1,600$2/sqft |
Source: ARMLS #7018445 Report a problem | ||
| 4/23/2026 | Price change | $268,900-0.4%$258/sqft |
Source: ARMLS #6976907 Report a problem | ||
| 4/9/2026 | Price change | $269,900-1.9%$259/sqft |
Source: ARMLS #6976907 Report a problem | ||
| 3/26/2026 | Price change | $275,000-1.4%$264/sqft |
Source: ARMLS #6976907 Report a problem | ||
| 3/19/2026 | Price change | $279,000-1.4%$268/sqft |
Source: ARMLS #6976907 Report a problem | ||
| 2/27/2026 | Price change | $283,000-0.7%$272/sqft |
Source: ARMLS #6976907 Report a problem | ||
| 1/30/2026 | Listed for sale | $285,000+331.8%$274/sqft |
Source: ARMLS #6976907 Report a problem | ||
| 12/9/2009 | Sold | $66,000-0.8%$63/sqft |
Source: ARMLS #4268705 Report a problem | ||
| 10/10/2009 | Price change | $66,500-64.3%$64/sqft |
Source: foreclosure.com Report a problem | ||
| 10/1/2009 | Listed for sale | -- |
Source: foreclosure.com Report a problem | ||
| 9/28/2009 | Sold | $186,374-12%$179/sqft |
Source: Public Record Report a problem | ||
| 12/1/2006 | Sold | $211,750$203/sqft |
Source: Public Record Report a problem | ||
Neighborhood: Encanto
Nearby schools
GreatSchools rating
- 4/10Clarendon SchoolGrades: PK-8Distance: 0.5 mi
- 3/10Central High SchoolGrades: 9-12Distance: 0.7 mi
- 3/10Encanto SchoolGrades: PK-8Distance: 0.7 mi