Skip main navigation
Sold for $255,000
  • $255,000

    3848 N 3RD Avenue #2053, Phoenix, AZ 85013

    2beds
    2baths
    989sqft
    Apartment
    Built in 1996
    -- sqft lot
    $-- Zestimate®
    $258/sqft
    $1,514 Estimated rent

    Home value

    Not available

    Estimated sales range

    Not available

    $1,514/mo

    Zestimate® history
    Loading
    Loading...

    Owner options

    List your home for rent

    $1,514/mo

    Rent Zestimate®

    Find your next renter with Zillow Rental Manager. Plus, with online applications, you can quickly screen prospective tenants – for free.

    Learn more

    $1,514/mo

    Rent Zestimate®

    Refinance and save

    $1,764/mo

    Est. payment

    Refinancing to a lower rate could help reduce your monthly payments and save thousands over the life of the loan.

    See today's rates

    $1,764/mo

    Est. payment

    Explore your selling options

    Work with a Zillow partner agent

    Leverage their expertise and Zillow's premium Showcase listings to get your home seen by more buyers.

    Get started

    List with your own agent

    Get your home in front of millions of buyers by listing it on Zillow.

    Learn how to do it

    Sell it yourself

    Take full control of how buyers see your home on Zillow by listing For Sale by Owner (FSBO).

    List your home

    What's special

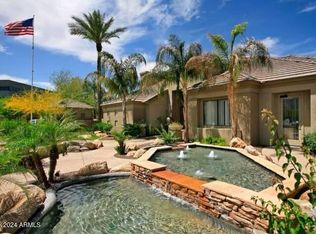
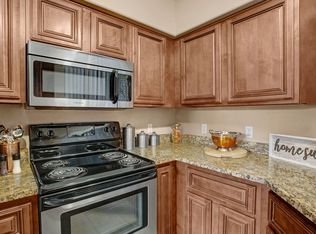
    Sparkling poolsOpen layoutBright spacious kitchenLots of natural lightEasy balcony accessGleaming ss appliancesWell-equipped exercise facility
    Buyer's financing fell through! Gorgeous split floorplan condo in the Hawthorne community in central Phoenix featuring 2 sparkling pools, beautiful clubhouse, well-equipped exercise facility. This upgraded 2nd floor unit overlooks one of the community pools, peaceful, scenic setting. Features new Berber carpet, new baseboards, new paint, the open layout provides lots of natural light. Comfortable living & dining area w/ fireplace, easy balcony access, great space to relax & entertain. Bright, spacious kitchen, gleaming SS appliances, tons of cabinet & counter space. Bedrooms very spacious, primary BR w/ huge walk in closet. Both bathrooms w/ upgraded fixtures, well appointed. Convenient inside laundry, full sized washer & dryer, plus roomy storage unit. Beautiful home in prime location!

    Zillow last checked:

    Listing updated:

    Listed by:

    Max Shadle 480-201-2383,

    Redfin Corporation

    Bought with:

    Danielle Bronson, SA684163000

    Redfin Corporation

    Source: ARMLS,MLS#: 6699062MLS Logo

    Facts & features

    Interior

    Bedrooms & bathrooms
    • Bedrooms: 2
    • Bathrooms: 2
    Heating
    • Electric
    Cooling
    • Central Air, Ceiling Fan(s), Programmable Thmstat
    Features
    • High Speed Internet, Full Bth Master Bdrm, Laminate Counters
    • Flooring: Carpet, Tile
    • Windows: Double Pane Windows
    • Has basement: No
    • Has fireplace: Yes
    • Fireplace features: Living Room
    Interior area
    • Total structure area: 989
    • Total interior livable area: 989 sqft

    Property

    Parking
    • Total spaces: 1
    • Parking features: Storage, Assigned
    • Carport spaces: 1
    Features
    • Stories: 3
    • Exterior features: Balcony
    • Pool features: None
    • Spa features: None
    • Fencing: Block,Wrought Iron
    Lot
    • Size: 1,061 Square Feet
    • Features: Desert Front
    Details
    • Parcel number: 11828197

    Construction

    Type & style
    • Home type: Apartment
    • Property subtype: Apartment
    • Attached to another structure: Yes
    Materials
    • Stucco, Wood Frame, Painted
    • Roof: Tile
    Condition
    • Year built: 1996
    Details
    • Builder name: Evans Withycombe

    Utilities & green energy

    • Sewer: Public Sewer
    • Water: City Water

    Community & HOA

    Community
    • Features: Gated, Community Spa Htd, Near Light Rail Stop, Near Bus Stop, Fitness Center
    • Subdivision: HAWTHORNE CONDOMINIUMS
    HOA
    • Has HOA: Yes
    • Services included: Roof Repair, Sewer, Maintenance Grounds, Trash, Water, Roof Replacement, Maintenance Exterior
    • HOA fee: $290 monthly
    • HOA name: Hawthorne
    • HOA phone: 602-474-3555
    Location
    • Region: Phoenix

    Financial & listing details

    • Price per square foot: $258/sqft
    • Tax assessed value: $205,700
    • Annual tax amount: $1,015
    • Date on market: 3/27/2025
    • Cumulative days on market: 244 days
    • Listing terms: Cash
    • Ownership: Fee Simple

    Price history

    DateEventPrice
    1/3/2025Sold$255,000+2%$258/sqft
    Source: ARMLS #6699062 Report a problem
    1/2/2025Pending sale$249,900$253/sqft
    Source: ARMLS #6699062 Report a problem
    11/22/2024Price change$249,900-2%$253/sqft
    Source: ARMLS #6699062 Report a problem
    10/22/2024Price change$254,900-1.9%$258/sqft
    Source: ARMLS #6699062 Report a problem
    10/4/2024Price change$259,900-1.9%$263/sqft
    Source: ARMLS #6699062 Report a problem
    9/29/2024Listed for sale$264,900$268/sqft
    Source: ARMLS #6699062 Report a problem
    9/26/2024Pending sale$264,900$268/sqft
    Source: ARMLS #6699062 Report a problem
    8/3/2024Price change$264,900-1.5%$268/sqft
    Source: ARMLS #6699062 Report a problem
    6/20/2024Price change$269,000-3.6%$272/sqft
    Source: ARMLS #6699062 Report a problem
    5/1/2024Listed for sale$279,000+1.5%$282/sqft
    Source: ARMLS #6699062 Report a problem
    3/1/2024Listing removed$275,000$278/sqft
    Source: ARMLS #6606934 Report a problem
    11/18/2023Price change$275,000-3.5%$278/sqft
    Source: ARMLS #6606934 Report a problem
    10/29/2023Price change$285,000-3.7%$288/sqft
    Source: ARMLS #6606934 Report a problem
    10/12/2023Listed for sale$295,900$299/sqft
    Source: ARMLS #6606934 Report a problem
    9/29/2023Listing removed$295,900$299/sqft
    Source: ARMLS #6606934 Report a problem
    9/23/2023Listed for sale$295,900+355.2%$299/sqft
    Source: ARMLS #6606934 Report a problem
    1/15/2010Sold$65,000-4.3%$66/sqft
    Source: ARMLS #4285708 Report a problem
    12/5/2009Listed for sale$67,900-30.6%$69/sqft
    Source: Superlative, Inc. #4285708 Report a problem
    11/2/2009Sold$97,781+22.4%$99/sqft
    Source: Public Record Report a problem
    6/10/2009Listing removed$79,900$81/sqft
    Source: Phoenician Properties Realty #4165826 Report a problem
    5/2/2009Listed for sale$79,900-63.6%$81/sqft
    Source: Phoenician Properties Realty #4165826 Report a problem
    10/20/2006Sold$219,750$222/sqft
    Source: Public Record Report a problem

    Public tax history

    YearProperty taxesTax assessment
    2025$957 -8.9%$20,570 -6.8%
    2024$1,051 +3.5%$22,060 +190.5%
    2023$1,015 +0.6%$7,594 -47.5%
    2022$1,009 +0.9%$14,470 -2.3%
    2021$1,001 +4.5%$14,810 +6%
    2020$957 +3.4%$13,970 +3.3%
    2019$925 $13,520 +4.7%
    2018$925 +8.9%$12,910 +31.7%
    2017$850 +11.5%$9,800 +0.4%
    2016$762 +5.7%$9,760 +23.1%
    2015$721 $7,930 +40.9%
    2014-- $5,630 +26.5%
    2013-- $4,450 -15.2%
    2012-- $5,250 -2.8%
    2011-- $5,400 -59.6%
    2010-- $13,350 -13.3%
    2009-- $15,400 -10.2%
    2008-- $17,150
    Find assessor info on the county website

    Neighborhood: Encanto

    Nearby schools

    GreatSchools rating
    Schools provided by the listing agent
    • Elementary: Clarendon School
    • Middle: Osborn Middle School
    • High: Centennial High School
    • District: Osborn Elementary District

    Source: ARMLS. This data may not be complete. We recommend contacting the local school district to confirm school assignments for this home.

    Get pre-qualified for a loan
    At Zillow Home Loans, we can pre-qualify you in as little as 5 minutes with no impact to your credit score.

    An equal housing lender. NMLS #10287.