Skip main navigation
Off market
  • Tax assessed value
    $162,100

    3848 N 3rd Ave Unit 3033, Phoenix, AZ 85013

    1beds
    1baths
    754sqft
    Apartment
    Built in 1996
    -- sqft lot
    $-- Zestimate®
    $215/sqft
    $1,203 Estimated rent

    Home value

    Not available

    Estimated sales range

    Not available

    $1,203/mo

    Zestimate® history
    Loading
    Loading...

    Owner options

    List your home for rent

    $1,203/mo

    Rent Zestimate®

    Find your next renter with Zillow Rental Manager. Plus, with online applications, you can quickly screen prospective tenants – for free.

    Learn more

    $1,203/mo

    Rent Zestimate®

    Refinance and save

    $1,183/mo

    Est. payment

    Refinancing to a lower rate could help reduce your monthly payments and save thousands over the life of the loan.

    See today's rates

    $1,183/mo

    Est. payment

    Explore your selling options

    Work with a Zillow partner agent

    Leverage their expertise and Zillow's premium Showcase listings to get your home seen by more buyers.

    Get started

    List with your own agent

    Get your home in front of millions of buyers by listing it on Zillow.

    Learn how to do it

    Sell it yourself

    Take full control of how buyers see your home on Zillow by listing For Sale by Owner (FSBO).

    List your home

    What's special

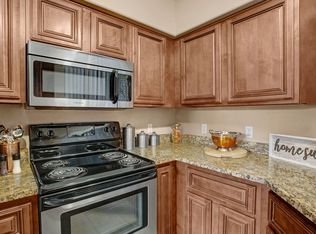
    Fully furnished and move-in ready 1 bedroom, 1 bath in Midtown Phoenix. Lovely living area with a gas fireplace and balcony. Contemporary kitchen and bath. Private storage space outside the front door. Gated community with 2 pools and spas, workout / fitness room, and a common room you can reserve for special occasions. 3rd floor unit with no one above you. Includes one dedicated covered parking space but the complex has ample parking for guests. Water and garbage is included. Perfect location with a short walk to the Indian School/Central Avenue Light Rail station. Amenities Include: Range, Microwave Oven, Dishwasher, Stainless Steal Appliances, Garbage Disposal, Gas Fireplace, Ceiling Fans, Cable Ready, Smart Wi-Fi Thermostat, A/C, Central Air Conditioning, Central Heat, Storage Room, Walk-In Closet, Shower / Tub, Balcony, Washer, Dryer, Dedicated Covered Parking, Gated Entry, Community Pool / Hot Tub, Gas Grills / BBQ, Gym / Workout Room, Community Room, Close to Light Rail / Encanto Village / Financial District We are not accepting housing vouchers. Qualifications: * Earn 3X rent amount * No evictions in last 3 years * Minimum 1 year employment (No gig type work accepted. IE: Lyft, Door Dash, etc.) * Credit and background check will be run. Owner pays for water and garbage. Tenant is responsible for electricity, gas, internet, and TV. Absolutely no smoking in the unit.

    This property is not currently displayed as for sale or rent on Zillow. This may be different from what's on other websites or public sources.

    Facts & features

    Interior

    Bedrooms & bathrooms
    • Bedrooms: 1
    • Bathrooms: 1
    Heating
    • Forced air, Gas
    Cooling
    • Other
    Appliances
    • Included: Dishwasher, Dryer, Garbage disposal, Microwave, Washer
    • Laundry: In Unit
    Features
    • Has fireplace: Yes
    • Furnished: Yes
    Interior area
    • Total interior livable area: 754 sqft

    Property

    Parking
    • Total spaces: 1
    • Parking features: Garage - Detached, Off-street
    Features
    • Exterior features: Wood
    Lot
    • Size: 1,061 Square Feet
    Details
    • Parcel number: 11828269

    Construction

    Type & style
    • Home type: Apartment
    Materials
    • Roof: Built-up
    Condition
    • Year built: 1996

    Community & HOA

    Community
    • Features: Fitness Center
    HOA
    • Has HOA: Yes
    • HOA fee: $170 monthly
    Location
    • Region: Phoenix

    Financial & listing details

    • Price per square foot: $215/sqft
    • Tax assessed value: $162,100
    • Annual tax amount: $843

    Price history

    DateEventPrice
    8/4/2023Sold$225,000-1.7%$298/sqft
    Source: ARMLS #6580411 Report a problem
    7/14/2023Listed for sale$229,000+90.8%$304/sqft
    Source: ARMLS #6580411 Report a problem
    12/19/2021Listing removed--
    Source: Zillow Rental Manager Report a problem
    12/14/2021Listed for rent$1,400+12%$2/sqft
    Source: Zillow Rental Manager Report a problem
    3/24/2021Listing removed--
    Source: Owner Report a problem
    6/16/2019Listing removed$1,250$2/sqft
    Source: Owner Report a problem
    5/4/2019Price change$1,250-7.4%$2/sqft
    Source: Owner Report a problem
    4/24/2019Sold$120,000-4%$159/sqft
    Source: ARMLS #5907591 Report a problem
    4/23/2019Listed for rent$1,350$2/sqft
    Source: Owner Report a problem
    4/10/2019Pending sale$125,000$166/sqft
    Source: Brokers Hub Realty, LLC #5907591 Report a problem
    4/8/2019Listed for sale$125,000$166/sqft
    Source: Brokers Hub Realty, LLC #5907591 Report a problem
    4/8/2019Pending sale$125,000$166/sqft
    Source: Brokers Hub Realty, LLC #5907591 Report a problem
    4/6/2019Listed for sale$125,000+171.7%$166/sqft
    Source: Brokers Hub Realty, LLC #5907591 Report a problem
    6/2/2011Sold$46,000+9.8%$61/sqft
    Source: Agent Provided Report a problem
    2/3/2011Sold$41,900$56/sqft
    Source: Public Record Report a problem
    11/20/2010Listed for sale$41,900-69.8%$56/sqft
    Source: Fannie Mae #4496581 Report a problem
    10/11/2006Sold$138,650$184/sqft
    Source: Public Record Report a problem

    Public tax history

    YearProperty taxesTax assessment
    2025$843 +3.5%$16,210 -2.5%
    2024$814 +3.5%$16,620 +182.3%
    2023$787 +0.6%$5,887 -45.1%
    2022$782 +0.9%$10,720 +4.8%
    2021$776 +4.5%$10,230 +2.1%
    2020$742 +3.4%$10,020 +0.2%
    2019$717 $10,000 +30.4%
    2018$717 +8.9%$7,670 -0.5%
    2017$659 +11.5%$7,710 +2.8%
    2016$591 +6.1%$7,500 +23.4%
    2015$557 $6,080 +41.1%
    2014-- $4,310 +24.9%
    2013-- $3,450 -15.9%
    2012-- $4,100 -7.9%
    2011-- $4,450 -57.6%
    2010-- $10,500 -13.9%
    2009-- $12,200 -10.6%
    2008-- $13,650
    Find assessor info on the county website

    Neighborhood: Encanto

    Nearby schools

    GreatSchools rating
    Schools provided by the listing agent
    • Elementary: Longview Elementary School
    • Middle: Osborn Middle School
    • High: Central High School
    • District: Phoenix Union High School District (210)

    Source: The MLS. This data may not be complete. We recommend contacting the local school district to confirm school assignments for this home.

    Get pre-qualified for a loan
    At Zillow Home Loans, we can pre-qualify you in as little as 5 minutes with no impact to your credit score.

    An equal housing lender. NMLS #10287.
