Skip main navigation
Sold for $2,500,000
  • $2,500,000

    3848 NW 85th Ter, Ocala, FL 34482

    4beds
    4,657sqft
    Single Family Residence
    Built in 2008
    1.06 Acres Lot
    $2,489,000 Zestimate®
    $537/sqft
    $7,318 Estimated rent

    Home value

    $2,489,000

    $2.26M - $2.74M

    $7,318/mo

    Zestimate® history
    Loading
    Loading...

    Owner options

    List your home for rent

    $7,318/mo

    Rent Zestimate®

    Find your next renter with Zillow Rental Manager. Plus, with online applications, you can quickly screen prospective tenants – for free.

    Learn more

    $7,318/mo

    Rent Zestimate®

    Refinance and save

    $14,277/mo

    Est. payment

    Refinancing to a lower rate could help reduce your monthly payments and save thousands over the life of the loan.

    See today's rates

    $14,277/mo

    Est. payment

    Explore your selling options

    Work with a Zillow partner agent

    Leverage their expertise and Zillow's premium Showcase listings to get your home seen by more buyers.

    Get started

    List with your own agent

    Get your home in front of millions of buyers by listing it on Zillow.

    Learn how to do it

    Sell it yourself

    Take full control of how buyers see your home on Zillow by listing For Sale by Owner (FSBO).

    List your home

    What's special

    Gas fireplaceFloor to ceiling windowsUpdated light fixturesNew quartz counter topsNew islandsGourmet kitchenWet bar
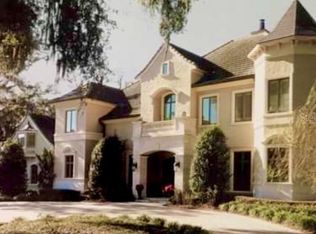
    One-of-a-kind setting: gorgeous & renovated 4 bedroom & 4 1/2 bath plus office home on 1+ acres of land over-looking the exquisite Golden Ocala Golf & Equestrian Club golf course! The floor to ceiling windows offer picturesque views of the mature Oak trees & the 13th fairway showcasing a replica hole & wall from the famous St. Andrews golf course. Grand ceilings welcome you to the entry, formal living room w/ gas fireplace, formal dining area & wet bar. The gourmet kitchen has been recently modernized with new quartz counter tops, backsplash, new islands & newer high-end appliances including gas cook top, & boasts a large walk-in pantry. The living room is shaped by floor to ceiling glass retracting sliding doors that open seamlessly to the recently renovated generous patio & pool area. The primary suite is over-sized with gorgeous views, his & hers walk-in closets & stately 7- piece bathroom including his & hers toilet rooms. Many upgrades have been done inside the house including plantation shutters throughout, custom closet systems, updated light fixtures, newer high-end flooring, & custom floor to ceiling book shelf in office. The exquisite lanai area includes a recently refinished pool w/ waterfall, tanning ledge & spa, outdoor kitchen w/ grille, newer pool equipment, & the lanai cage/screen has been replaced. Additionally, the gutters have been upgraded to 6”, new landscaping package with lighting installed, & the front driveway pavers have been resealed. The Golden Ocala Golf & Equestrian Club is well located next door to the World Equestrian Center & boasts many on site amenities such as 27 holes of golf, 2 club houses, an equestrian center, fitness center, spa, resort-style pool, 3 restaurants, tennis club & more!

    Zillow last checked:

    Listing updated:

    Listing Provided by:

    Katie Moon 561-402-9961,

    GOLDEN OCALA REAL ESTATE INC 352-369-6969

    Bought with:

    Ashley DiBartolomeo, 3162607

    GOLDEN OCALA REAL ESTATE INC

    Source: Stellar MLS,MLS#: OM709708MLS LogoOriginating MLS: Sarasota - Manatee

    Facts & features

    Interior

    Bedrooms & bathrooms
    • Bedrooms: 4
    • Bathrooms: 5
    • Full bathrooms: 4
    • 1/2 bathrooms: 1
    Primary bedroom
    • Features: Ceiling Fan(s), En Suite Bathroom, Dual Closets
    • Level: First
    • Area: 440 Square Feet
    • Dimensions: 20x22
    Kitchen
    • Features: Breakfast Bar, Kitchen Island, Pantry, Stone Counters, Wet Bar
    • Level: First
    • Area: 216 Square Feet
    • Dimensions: 12x18
    Living room
    • Level: First
    • Area: 400 Square Feet
    • Dimensions: 20x20
    Heating
    • Central
    Cooling
    • Central Air
    Appliances
    • Included: Cooktop, Dishwasher, Disposal, Dryer, Range, Refrigerator, Washer
    • Laundry: Inside, Laundry Room
    Features
    • Ceiling Fan(s), Coffered Ceiling(s), Eating Space In Kitchen, High Ceilings, Primary Bedroom Main Floor, Stone Counters, Walk-In Closet(s)
    • Flooring: Travertine
    • Doors: Outdoor Grill, Sliding Doors
    • Has fireplace: Yes
    • Fireplace features: Gas
    Interior area
    • Total structure area: 6,971
    • Total interior livable area: 4,657 sqft

    Property

    Parking
    • Total spaces: 3
    • Parking features: Garage - Attached
    • Attached garage spaces: 3
    Features
    • Levels: One
    • Stories: 1
    • Patio & porch: Covered, Patio, Screened
    • Exterior features: Outdoor Grill, Rain Gutters
    • Has private pool: Yes
    • Pool features: Heated, In Ground, Screen Enclosure
    • Has spa: Yes
    • Spa features: Heated, In Ground
    • Has view: Yes
    • View description: Golf Course, Trees/Woods
    Lot
    • Size: 1.06 Acres
    • Dimensions: 150 x 308
    • Residential vegetation: Oak Trees, Trees/Landscaped
    Details
    • Parcel number: 1267003600
    • Zoning: PUD
    • Special conditions: None

    Construction

    Type & style
    • Home type: SingleFamily
    • Property subtype: Single Family Residence
    Materials
    • Block, Stucco
    • Foundation: Slab
    • Roof: Tile
    Condition
    • Completed
    • New construction: No
    • Year built: 2008

    Utilities & green energy

    • Sewer: Public Sewer
    • Water: Private
    • Utilities for property: Cable Connected, Electricity Connected, Natural Gas Connected

    Community & neighborhood

    Community
    • Community features: Buyer Approval Required, Clubhouse, Deed Restrictions, Dog Park, Fitness Center, Gated Community - Guard, Golf Carts OK, Golf, Stable(s), Pool, Restaurant, Tennis Court(s)
    Location
    • Region: Ocala
    • Subdivision: GOLDEN OCALA UN 01

    HOA & financial

    HOA
    • Has HOA: Yes
    • HOA fee: $333 monthly
    • Amenities included: Clubhouse, Gated, Vehicle Restrictions
    • Services included: Manager
    • Association name: Leland Management/ Carla de Yorgi
    • Association phone: 352-653-2034
    Other fees
    • Pet fee: $0 monthly
    Other financial information
    • Total actual rent: 0

    Other

    Other facts
    • Listing terms: Cash,Conventional
    • Ownership: Fee Simple
    • Road surface type: Asphalt

    Price history

    DateEventPrice
    4/15/2026Sold$2,500,000-21.9%$537/sqft
    Source: Stellar MLS #OM709708 Report a problem
    4/6/2026Pending sale$3,199,000$687/sqft
    Source: Stellar MLS #OM709708 Report a problem
    1/31/2026Listed for sale$3,199,000$687/sqft
    Source: Stellar MLS #OM709708 Report a problem
    1/27/2026Pending sale$3,199,000$687/sqft
    Source: Stellar MLS #OM709708 Report a problem
    1/23/2026Price change$3,199,000-8.6%$687/sqft
    Source: Stellar MLS #OM709708 Report a problem
    9/16/2025Listed for sale$3,500,000-10.2%$752/sqft
    Source: Stellar MLS #OM709708 Report a problem
    8/12/2025Listing removed$3,899,000$837/sqft
    Source: Stellar MLS #OM695426 Report a problem
    2/19/2025Listed for sale$3,899,000+95.9%$837/sqft
    Source: Stellar MLS #OM695426 Report a problem
    11/17/2024Listing removed$1,990,000+5.2%$427/sqft
    Source: Stellar MLS #OM562618 Report a problem
    11/17/2023Listing removed--
    Source: Stellar MLS #OM562618 Report a problem
    11/16/2021Sold$1,892,500-4.9%$406/sqft
    Source: Public Record Report a problem
    9/24/2021Pending sale$1,990,000$427/sqft
    Source: Stellar MLS #OM562618 Report a problem
    1/19/2021Listing removed--
    Source: Stellar MLS Report a problem
    9/12/2019Listed for sale$1,990,000+868.4%$427/sqft
    Source: ROBERTS REAL ESTATE INC #562618 Report a problem
    1/24/2014Sold$205,500-31.5%$44/sqft
    Source: Public Record Report a problem
    10/14/2005Sold$300,000$64/sqft
    Source: Public Record Report a problem

    Public tax history

    YearProperty taxesTax assessment
    2024$26,390 +2.2%$1,708,231 +3%
    2023$25,823 +2.5%$1,658,477 +3%
    2022$25,196 +24.8%$1,610,172 +28.6%
    2021$20,183 +3.1%$1,251,721 +7.4%
    2020$19,582 +1.1%$1,165,962 +2.2%
    2019$19,376 $1,141,140 -10.9%
    2018$19,376 +5.1%$1,280,575 +7.9%
    2017$18,430 +23%$1,186,807 +22.1%
    2016$14,983 $971,618 +10%
    2015$14,983 +8.5%$883,289 +3.1%
    2014$13,806 +5.4%$856,918 +6.5%
    2013$13,099 +12.7%$804,362 +10%
    2012$11,623 -5.7%$731,238 -5.6%
    2011$12,320 -18.5%$774,265 -18.5%
    2010$15,116 +0.1%$950,259 -2.9%
    2009$15,103 +322.4%$978,837 +308.8%
    2008$3,576 -14.8%$239,450 -14.3%
    2007$4,199 +1.8%$279,349 +13.3%
    2006$4,124 +14.6%$246,619 +25.7%
    2005$3,598 $196,200
    2004$3,598 $196,200
    2002-- --

    Find assessor info on the county website

    Neighborhood: 34482

    Nearby schools

    GreatSchools rating
    Get a cash offer in 3 minutes
    Find out how much your home could sell for in as little as 3 minutes with a no-obligation cash offer.
    Estimated market value
    $2,489,000
    Get a cash offer in 3 minutes
    Find out how much your home could sell for in as little as 3 minutes with a no-obligation cash offer.
    Estimated market value
    $2,489,000