New construction in one of the most sought-after neighborhoods in St. James Plantation, The Reserve. Steps from your door is The Reserve Club, which offers an unrivaled setting in a vibrant community with convenient access.
This exclusive collection of just 12 homes is conveniently adjacent to The Reserve Club. Each cottage home boasts 2767 heated square feet of luxurious living space, including three bedrooms and three baths on the main floor featuring upgraded amenities and a custom trim package. The second floor provides one more bedroom and bath offering a retreat for guests. RiverBrook Builders has carefully crafted these homes with every detail in mind. An Owners' Association will be responsible for yard maintenance leaving you more time to enjoy your new coastal lifestyle.
Step inside to discover the elegance of quartz countertops covering every surface, complemented by the warmth of engineered hardwood floors that flow seamlessly from room to room. Indulge your culinary passions in the gourmet kitchen equipped with top-of-the-line stainless appliances, making meal preparation a pleasure. Included are custom-designed cabinetry with soft-close doors and drawers. The primary suite boasts a zero-entry floor-to-ceiling tiled shower and motion-activated lighting, adding a modern touch to the luxurious space.
The architectural shingles paired with standing seam metal accents enhance the exterior's curb appeal and ensure long-lasting durability. Low-E windows, James Hardie fiber cement siding, fascia, and soffit ensure energy efficiency and durability, while pine tongue and groove porch ceilings add a touch of cottage charm. Inside, solid core 8' doors and 10' ceilings on the first floor, custom crown molding, and LED lighting create an ambiance of luxury and sophistication. The seller is offering a $10,000 Introductory social membership to the Clubs of St. James. NOTE: Photos depict a furnished model, listed unit is unfurnished; colors and finishes may vary.
Sold for $890,000
$890,000
3848 Reserve Club Drive, Southport, NC 28461
4beds
2,767sqft
Single Family Residence
Built in 2025
9,147 Square Feet Lot
$886,300 Zestimate®
$322/sqft
$3,661 Estimated rent
Home value
$886,300
$815,000 - $966,000
$3,661/mo
Zestimate® history
Owner options
List your home for rent
$3,661/mo
Rent Zestimate®
Find your next renter with Zillow Rental Manager. Plus, with online applications, you can quickly screen prospective tenants – for free.
$3,661/mo
Rent Zestimate®
Refinance and save
$6,364/mo
Est. payment
Refinancing to a lower rate could help reduce your monthly payments and save thousands over the life of the loan.
$6,364/mo
Est. payment
Explore your selling options
Work with a Zillow partner agent
Leverage their expertise and Zillow's premium Showcase listings to get your home seen by more buyers.
Get startedList with your own agent
Get your home in front of millions of buyers by listing it on Zillow.
Learn how to do itSell it yourself
Take full control of how buyers see your home on Zillow by listing For Sale by Owner (FSBO).
List your homeWhat's special
Zillow last checked:
Listing updated:
Listed by:
Daniel M Shiels 704-962-6002,
St James Properties LLC
Bought with:
Living By the Coast Realty Group, C37005
RE/MAX Executive
Hunter Gregory, 350425
RE/MAX Executive
Source: Hive MLS,MLS#: 100516189 Originating MLS: Brunswick County Association of Realtors
Originating MLS: Brunswick County Association of RealtorsFacts & features
Interior
Bedrooms & bathrooms
- Bedrooms: 4
- Bathrooms: 4
- Full bathrooms: 4
Primary bedroom
- Level: Primary Living Area
Dining room
- Features: Combination
Heating
- Heat Pump, Electric, Zoned
Cooling
- Central Air, Zoned, Heat Pump
Appliances
- Included: Vented Exhaust Fan, Gas Cooktop, Built-In Microwave, Refrigerator, Disposal, Dishwasher, Convection Oven
- Laundry: In Hall
Features
- Master Downstairs, Walk-in Closet(s), Vaulted Ceiling(s), High Ceilings, Entrance Foyer, Mud Room, Solid Surface, Bookcases, Kitchen Island, Ceiling Fan(s), Pantry, Walk-in Shower, Gas Log, Walk-In Closet(s)
- Flooring: Carpet, Tile, Wood
- Windows: Thermal Windows
- Basement: None
- Attic: Storage,Partially Floored
- Has fireplace: Yes
- Fireplace features: Gas Log
Interior area
- Total structure area: 2,767
- Total interior livable area: 2,767 sqft
Property
Parking
- Total spaces: 2
- Parking features: Garage Faces Front, Additional Parking, Concrete, Garage Door Opener
- Attached garage spaces: 2
Features
- Levels: One and One Half
- Stories: 2
- Patio & porch: Covered, Patio, Porch, Screened
- Exterior features: Irrigation System, Cluster Mailboxes, DP50 Windows, Gas Log
- Fencing: None
- Has view: Yes
- View description: See Remarks
- Waterfront features: Water Access Comm
- Frontage type: See Remarks
Lot
- Size: 9,147 Square Feet
- Dimensions: 67 x 14 x 63 x 147
- Features: Cul-De-Sac, Wooded, Water Access Comm
Details
- Parcel number: 220ae007
- Zoning: Sj-Da-Mf
- Special conditions: Standard
Construction
Type & style
- Home type: SingleFamily
- Property subtype: Single Family Residence
Materials
- Block, Fiber Cement
- Foundation: Block, Raised, Slab
- Roof: Architectural Shingle,Metal,Composition
Condition
- New construction: Yes
- Year built: 2025
Utilities & green energy
- Sewer: Public Sewer
- Water: Public
- Utilities for property: Sewer Available, Water Available
Green energy
- Green verification: HERS Index Score
- Energy efficient items: Lighting
- Indoor air quality: Ventilation
Community & HOA
Community
- Security: Smoke Detector(s)
- Subdivision: St James
HOA
- Has HOA: Yes
- Amenities included: Beach Access, Clubhouse, Exercise Course, Fitness Center, Gated, Golf Course, Indoor Pool, Jogging Path, Maintenance Common Areas, Maintenance Grounds, Maintenance Roads, Management, Marina, Meeting Room, Pickleball, Playground, Restaurant, RV/Boat Storage, Security, Sidewalks, Tennis Court(s), Trail(s)
- HOA fee: $1,200 annually
- HOA name: St. James POA
- HOA phone: 910-253-4805
- Second HOA fee: $2,340 annually
- Second HOA name: Lawrence Real Estate Services
- Second HOA phone: 910-457-0700
Location
- Region: Southport
Financial & listing details
- Price per square foot: $322/sqft
- Tax assessed value: $295,000
- Annual tax amount: $1,184
- Date on market: 6/27/2025
- Cumulative days on market: 71 days
- Listing agreement: Exclusive Right To Sell
- Listing terms: Cash,Conventional
- Road surface type: Paved
Price history
| Date | Event | Price |
|---|---|---|
| 10/17/2025 | Sold | $890,000-0.8%$322/sqft |
Source:  Hive MLS #100516189 Report a problem Hive MLS #100516189 Report a problem | ||
| 9/5/2025 | Contingent | $897,500$324/sqft |
Source: Hive MLS #100516189 Report a problem | ||
| 8/25/2025 | Price change | $897,500-5.5%$324/sqft |
Source: Hive MLS #100516189 Report a problem | ||
| 6/27/2025 | Listed for sale | $949,500$343/sqft |
Source: Hive MLS #100516189 Report a problem | ||
Public tax history
| Year | Property taxes | Tax assessment |
|---|---|---|
| 2025 | $1,184 | $295,000 |
| 2024 | $1,184 | $295,000 |
| 2023 | $1,184 | $295,000 |
Find assessor info on the county website
Neighborhood: 28461
Nearby homes
- $892,5004 bd4 ba2.7k sqft3844 Reserve Club Dr, Southport, NC 28461Sold

- $892,5004 bd4 ba2.8k sqft3844 Reserve Club Dr, Southport, NC 28461Sold
- $935,5004 bd4 ba2.7k sqft3852 Reserve Club Dr, Southport, NC 28461New Construction

- from $800,0004 bd4 ba2.7k sqftReserve Plan, Reserve Club Cottages, Southport, NC 28461New Construction
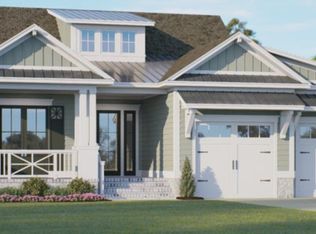
- from $1,000,0004 bd4 ba2.7k sqftCoastal Plan, Reserve Club Cottages, Southport, NC 28461New Construction
- $935,5004 bd4 ba2.7k sqft3856 Reserve Club Dr, Southport, NC 28461New Construction
- $1,089,5004 bd4 ba2.7k sqft3840 Reserve Club Dr, Southport, NC 28461Sold
- $295,0001 Acres3860 Reserve Club Dr, Southport, NC 28461Off Market
Nearby schools
GreatSchools rating
- 4/10Virginia Williamson ElementaryGrades: PK-5Distance: 8.1 mi
- 4/10South Brunswick MiddleGrades: 6-8Distance: 5 mi
- 4/10South Brunswick HighGrades: 9-12Distance: 5.4 mi
Schools provided by the listing agent
- Elementary: Virginia Williamson
- Middle: South Brunswick
- High: South Brunswick
Source: Hive MLS. This data may not be complete. We recommend contacting the local school district to confirm school assignments for this home.
Get a cash offer in 3 minutes
Find out how much your home could sell for in as little as 3 minutes with a no-obligation cash offer.
Estimated market value
$886,300
Get a cash offer in 3 minutes
Find out how much your home could sell for in as little as 3 minutes with a no-obligation cash offer.
Estimated market value
$886,300
- North Carolina
- Brunswick County
- Saint James
- 28461
- 3848 Reserve Club Drive
Nearby cities
Nearby zip codes
Other Saint James Topics
