Step across the threshold of this cute little Mission Viejo ranch and you'll immediately encounter the feeling of "home" you've been searching for! Minutes from Parker Road and I-225, with quick access to E-470, this is a highly commuter-friendly home situated in a welcoming east Denver neighborhood. It's also in the coveted Cherry Creek school district and a short walk away from Mission Viejo Park. The open living room flows into the dining room/kitchen area, with sliding glass doors leading to a concrete patio and propane fire pit for those evenings spent lounging in the backyard. It's a floor plan that lends itself to guests and entertaining. Retreat to the spacious primary bedroom with attached 3/4 bathroom, or head downstairs to the finished basement where you'll encounter a huge third bedroom, as well as a large family/media room (with included entertainment center), giving you a ton of options and flexibility no matter what your lifestyle demands. This home has the vibe you're looking for, with the space you need, in the right location, and at the right price...but you really need to see it in person to appreciate it! We will be conducting a one-time, exclusive group showing on Saturday, July 29th from 1:00-3:00pm - please be aware that there will be no individually-scheduled showings prior to this event. The listing agents will be on hand at the showing to answer questions and offer insights, so come pay us a visit this weekend and let us show you this great property. Offers should be submitted no later than Sunday the 30th at 5:00pm with an acceptance deadline of Monday the 31st at 5:00pm. Don't forget to check out the detailed listing video! https://youtu.be/bKG_svWiTLc
Sold for $465,000
$465,000
3848 S Olathe Circle, Aurora, CO 80013
3beds
1,824sqft
Single Family Residence
Built in 1980
4,487 Square Feet Lot
$459,900 Zestimate®
$255/sqft
$2,615 Estimated rent
Home value
$459,900
$437,000 - $483,000
$2,615/mo
Zestimate® history
Owner options
List your home for rent
$2,615/mo
Rent Zestimate®
Find your next renter with Zillow Rental Manager. Plus, with online applications, you can quickly screen prospective tenants – for free.
$2,615/mo
Rent Zestimate®
Refinance and save
$2,730/mo
Est. payment
Refinancing to a lower rate could help reduce your monthly payments and save thousands over the life of the loan.
$2,730/mo
Est. payment
Explore your selling options
Work with a Zillow partner agent
Leverage their expertise and Zillow's premium Showcase listings to get your home seen by more buyers.
Get startedList with your own agent
Get your home in front of millions of buyers by listing it on Zillow.
Learn how to do itSell it yourself
Take full control of how buyers see your home on Zillow by listing For Sale by Owner (FSBO).
List your homeWhat's special
Zillow last checked:
Listing updated:
Listed by:
Kevin DeSelms 720-822-2140 kevin@deselmsgroup.com,
RE/MAX Alliance,
The DeSelms Group 720-822-2140,
RE/MAX Alliance
Bought with:
Olive Joy Bongolan, 100102184
Kentwood Real Estate Cherry Creek
Source: REcolorado as distributed by MLS GRID,MLS#: 5962810
Facts & features
Interior
Bedrooms & bathrooms
- Bedrooms: 3
- Bathrooms: 3
- Full bathrooms: 1
- 3/4 bathrooms: 2
- Main level bathrooms: 2
- Main level bedrooms: 2
Primary bedroom
- Description: Large Primary Bedroom With Attached Bathroom.
- Level: Main
- Area: 130 Square Feet
- Dimensions: 13 x 10
Bedroom
- Description: Guest Main Floor Bedroom Next To Primary Bedroom, Across From Hallway Bathroom
- Level: Main
- Area: 112 Square Feet
- Dimensions: 8 x 14
Bedroom
- Description: Big Bedroom At The Base Of The Stairs
- Level: Basement
- Area: 144 Square Feet
- Dimensions: 16 x 9
Primary bathroom
- Description: Private Bathroom Attached To The Primary Bedroom
- Level: Main
- Area: 40 Square Feet
- Dimensions: 5 x 8
Bathroom
- Description: Full Hallway Bathroom On The Main Floor
- Level: Main
- Area: 40 Square Feet
- Dimensions: 5 x 8
Bathroom
- Description: Hallway Bathroom Outside Of The Family Room
- Level: Basement
- Area: 50 Square Feet
- Dimensions: 10 x 5
Dining room
- Description: Between Kitchen And Living Room, With Direct Access To Back Patio
- Level: Main
- Area: 80 Square Feet
- Dimensions: 10 x 8
Family room
- Description: Large Family Room/Media Room In The Basement
- Level: Basement
- Area: 286 Square Feet
- Dimensions: 22 x 13
Kitchen
- Description: Spacious Kitchen With Small Dining Area Adjacent To The Kitchen
- Level: Main
- Area: 88 Square Feet
- Dimensions: 11 x 8
Living room
- Description: Main Living Area As You Enter The Front Door, Featuring Wood-Burning Fireplace
- Level: Main
- Area: 204 Square Feet
- Dimensions: 12 x 17
Utility room
- Description: Unfinished Utility Room With Water Heater, Etc...
- Level: Basement
- Area: 80 Square Feet
- Dimensions: 10 x 8
Heating
- Baseboard, Electric
Cooling
- Air Conditioning-Room
Appliances
- Included: Cooktop, Dishwasher, Disposal, Dryer, Electric Water Heater, Microwave, Oven, Refrigerator, Washer
Features
- Ceiling Fan(s), Eat-in Kitchen, Laminate Counters, Open Floorplan, Primary Suite, Radon Mitigation System, Smoke Free, Solid Surface Counters
- Flooring: Carpet, Laminate, Tile
- Basement: Finished,Full
- Has fireplace: Yes
- Fireplace features: Living Room, Wood Burning
Interior area
- Total structure area: 1,824
- Total interior livable area: 1,824 sqft
- Finished area above ground: 912
- Finished area below ground: 821
Property
Parking
- Total spaces: 2
- Parking features: Concrete
- Garage spaces: 2
Features
- Levels: One
- Stories: 1
- Patio & porch: Patio
- Exterior features: Fire Pit, Private Yard, Rain Gutters
- Fencing: Full
Lot
- Size: 4,487 Square Feet
- Features: Level, Many Trees, Near Public Transit
- Residential vegetation: Grassed
Details
- Parcel number: 031637082
- Special conditions: Standard
Construction
Type & style
- Home type: SingleFamily
- Architectural style: Traditional
- Property subtype: Single Family Residence
Materials
- Brick, Frame, Wood Siding
- Foundation: Concrete Perimeter, Slab
Condition
- Year built: 1980
Utilities & green energy
- Electric: 110V
- Sewer: Public Sewer
- Water: Public
- Utilities for property: Cable Available, Electricity Connected, Internet Access (Wired), Natural Gas Available, Phone Available
Community & HOA
Community
- Security: Smoke Detector(s)
- Subdivision: Mission Viejo
HOA
- Has HOA: No
Location
- Region: Aurora
Financial & listing details
- Price per square foot: $255/sqft
- Tax assessed value: $466,200
- Annual tax amount: $1,711
- Date on market: 7/26/2023
- Listing terms: Cash,Conventional
- Exclusions: All Staging Items, Seller's Personal Property
- Ownership: Individual
- Electric utility on property: Yes
- Road surface type: Paved
Price history
| Date | Event | Price |
|---|---|---|
| 8/15/2023 | Sold | $465,000-1.1%$255/sqft |
Source:  REcolorado as distributed by MLS GRID #5962810 Report a problem REcolorado as distributed by MLS GRID #5962810 Report a problem | ||
| 7/8/2023 | Listed for sale | $470,000$258/sqft |
Source: BHHS broker feed #8983339 Report a problem | ||
| 6/15/2023 | Pending sale | $470,000$258/sqft |
Source: BHHS broker feed #8983339 Report a problem | ||
| 6/13/2023 | Listed for sale | $470,000$258/sqft |
Source: BHHS broker feed #8983339 Report a problem | ||
| 6/2/2023 | Pending sale | $470,000$258/sqft |
Source: BHHS broker feed #8983339 Report a problem | ||
| 5/27/2023 | Listed for sale | $470,000+1.1%$258/sqft |
Source: BHHS broker feed #8983339 Report a problem | ||
| 5/13/2023 | Listing removed | -- |
Source: BHHS broker feed Report a problem | ||
| 5/11/2023 | Listed for sale | $465,000+43.1%$255/sqft |
Source: BHHS broker feed #8983339 Report a problem | ||
| 5/2/2017 | Sold | $325,000+3.2%$178/sqft |
Source: Public Record Report a problem | ||
| 4/10/2017 | Pending sale | $315,000$173/sqft |
Source: RE/MAX ALLIANCE #9452633 Report a problem | ||
| 4/7/2017 | Listed for sale | $315,000+158.2%$173/sqft |
Source: RE/MAX ALLIANCE #9452633 Report a problem | ||
| 7/7/2008 | Sold | $122,000-6.2%$67/sqft |
Source: Public Record Report a problem | ||
| 5/25/2008 | Listed for sale | $130,000-23.5%$71/sqft |
Source: Listhub #648368 Report a problem | ||
| 4/15/2005 | Sold | $170,000$93/sqft |
Source: Public Record Report a problem | ||
Public tax history
| Year | Property taxes | Tax assessment |
|---|---|---|
| 2025 | $2,387 +13.4% | $29,138 -4.2% |
| 2024 | $2,104 +23% | $30,418 -11.7% |
| 2023 | $1,711 -0.6% | $34,434 +45.8% |
| 2022 | $1,722 | $23,623 -2.8% |
| 2021 | -- | $24,303 -2.9% |
| 2020 | $1,798 +34.9% | $25,032 |
| 2019 | $1,332 | $25,032 +38.5% |
| 2018 | $1,332 +1.5% | $18,072 |
| 2017 | $1,313 | $18,072 +19.7% |
| 2016 | -- | $15,092 |
| 2015 | -- | $15,092 +43.6% |
| 2014 | $1,113 +27.2% | $10,507 -19.5% |
| 2013 | $875 | $13,060 |
| 2012 | -- | $13,060 |
| 2011 | $895 +2.7% | $13,060 +13.3% |
| 2010 | $871 -19.2% | $11,530 |
| 2009 | $1,078 | $11,530 -18.2% |
| 2008 | -- | $14,098 |
| 2007 | -- | $14,098 -2.1% |
| 2006 | -- | $14,399 0% |
| 2005 | -- | $14,400 +7.8% |
| 2002 | $985 +13.7% | $13,360 +19.8% |
| 2001 | $866 | $11,150 |
Find assessor info on the county website
Neighborhood: Mission Viejo
Nearby homes
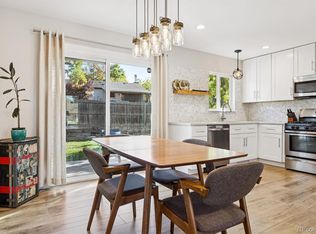
- $495,0003 bd2 ba1.8k sqft3850 S Olathe Cir, Aurora, CO 80013Sold
- $423,5003 bd2 ba1.1k sqft3838 S Olathe Cir, Aurora, CO 80013Off Market
- $383,5002 bd1 ba912 sqft3808 S Olathe Cir, Aurora, CO 80013Off Market
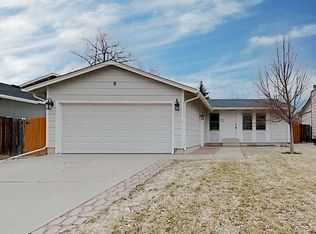
- $478,8004 bd3 ba1.6k sqft3852 S Olathe Cir, Aurora, CO 80013Off Market
- $390,0003 bd1 ba960 sqft3815 S Olathe St, Aurora, CO 80013Off Market
- $515,4005 bd3 ba2.6k sqft3837 S Olathe Cir, Aurora, CO 80013Off Market
- $402,9003 bd1 ba1.1k sqft3809 S Olathe St, Aurora, CO 80013Off Market
- $610,0007 bd3 ba3.4k sqft3847 S Olathe Cir, Aurora, CO 80013Sold
Nearby schools
GreatSchools rating
- 2/10Mission Viejo Elementary SchoolGrades: PK-5Distance: 0.6 mi
- 5/10Laredo Middle SchoolGrades: 6-8Distance: 1.6 mi
- 5/10Smoky Hill High SchoolGrades: 9-12Distance: 1.4 mi
Schools provided by the listing agent
- Elementary: Mission Viejo
- Middle: Laredo
- High: Smoky Hill
- District: Cherry Creek 5
Source: REcolorado as distributed by MLS GRID. This data may not be complete. We recommend contacting the local school district to confirm school assignments for this home.
Get a cash offer in 3 minutes
Find out how much your home could sell for in as little as 3 minutes with a no-obligation cash offer.
Estimated market value
$459,900
Get a cash offer in 3 minutes
Find out how much your home could sell for in as little as 3 minutes with a no-obligation cash offer.
Estimated market value
$459,900
- Colorado
- Arapahoe County
- Aurora
- 80013
- Mission Viejo
- 3848 S Olathe Circle
Nearby cities
Nearby neighborhoods
Nearby zip codes
Other Aurora Topics
