Skip main navigation
Off market
  • $808,000

    3848 State Route 212, Lake Hill, NY 12448

    3beds
    2,395sqft
    SingleFamily
    Built in 1908
    0.93 Acres Lot
    $808,000 Zestimate®
    $337/sqft
    $4,116 Estimated rent

    Home value

    $808,000

    $735,000 - $897,000

    $4,116/mo

    Zestimate® history
    Loading
    Loading...

    Owner options

    List your home for rent

    $4,116/mo

    Rent Zestimate®

    Find your next renter with Zillow Rental Manager. Plus, with online applications, you can quickly screen prospective tenants – for free.

    Learn more

    $4,116/mo

    Rent Zestimate®

    Refinance and save

    $5,371/mo

    Est. payment

    Refinancing to a lower rate could help reduce your monthly payments and save thousands over the life of the loan.

    See today's rates

    $5,371/mo

    Est. payment

    Explore your selling options

    Work with a Zillow partner agent

    Leverage their expertise and Zillow's premium Showcase listings to get your home seen by more buyers.

    Get started

    List with your own agent

    Get your home in front of millions of buyers by listing it on Zillow.

    Learn how to do it

    Sell it yourself

    Take full control of how buyers see your home on Zillow by listing For Sale by Owner (FSBO).

    List your home

    What's special

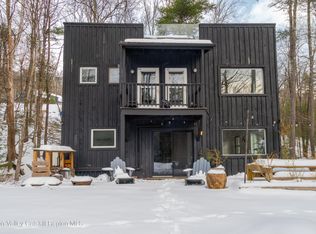
    Classic Country Farmhouse with a soaring view of Cooper Lake sits directly across the rural road with a panorama of the high Catskill mountains in the backdrop. Hiking and walking trails are all around the mystical Cooper Lake Reservoir and there is the abundant forest to offer a nature lover's wonderland. All the convenience of being less than 10 minutes from the Village of Woodstock or the Village of Phoenicia with the accessible tranquility of Cooper Lake beyond the front yard. This is a perfect family home for easy entertainment, or as a rental opportunity. ZILLOW HAS THE TAXES INCORRECT, THEY ARE ONLY ABOUT $650/MONTH. High speed internet assures convenience for working remotely. There are electronic door locks, remote controlled lighting, Nest thermostats and fuel monitoring, and CO2 systems. This classic early 1900's Victorian farmhouse has been thoroughly renovated and modernized with energy efficient upgrades, sound reducing high-R rated insulation throughout, central AC, double glazed windows, and new architectural shingle roof. Original wide board hardwood floors throughout the house with bay windows in the large high ceiling open living rooms and a gourmet entertainment kitchen with a prep area. Kitchen has marble counter tops, ceramic floor, all new appliances, and custom wooden cabinets with European style hinges. First floor has a spacious dining room for ten and breakfast nook with crown molding around the 9' high ceiling. The laundry has modern front load high efficiency washer/dryer and lots of storage room. The main bathroom with ceramic floor is large and has a glass front shower, and the living-room with a lake view could be used as a first floor bedroom if needed for easy access. Second floor is three bedrooms and full size bathroom with ceramic floor, marble top counter with two sink basins and large glass front shower. There is a large central sitting room with abundant natural lighting from the bay window. The master bedroom with views of the mountains and the beautiful Cooper Lake has a door directly to the bathroom. Third floor is open-plan studio space for a bedroom suite or spacious office area with views of the lake. The covered wrap around veranda faces the Cooper Lake view for comfortable protected seating. A stone BBQ pit is at the large backyard stone patio which looks out at the Cooper Lake reservoir across the road and the mountain panorama in back. It is just minutes to drive to Villages of Woodstock or Phoenicia with the Bearsville Music Theater and restaurants just down the road. The Trailways bus to/from NYC passes by daily. ZILLOW is in error on the property taxes are only about $650/month and insurance is only about $125/mo.

    This property is off market, which means it's not currently listed for sale or rent on Zillow. This may be different from what's available on other websites or public sources.

    Facts & features

    Interior

    Bedrooms & bathrooms
    • Bedrooms: 3
    • Bathrooms: 2
    • Full bathrooms: 2
    Heating
    • Forced air, Oil
    Cooling
    • Central
    Appliances
    • Included: Dishwasher, Dryer, Range / Oven, Refrigerator, Washer
    Features
    • WASHER CONNECTION, SMOKE DETECTOR, CARBON MONOXIDE DETECTOR, ELECTRIC STOVE CONNECTION, INSULATED WINDOWS, MASTER BATH, LOW E WINDOWS, 9 FT. CEILINGS
    • Flooring: Concrete, Hardwood
    • Basement: FULL, UNFINISHED, BILCO DOOR ACCESS, CONCRETE FLOOR
    • Attic: WALK UP, STAND UP, FINISHED
    Interior area
    • Total interior livable area: 2,395 sqft

    Property

    Features
    • Has view: Yes
    • View description: Water, Mountain
    • Has water view: Yes
    • Water view: Water
    Lot
    • Size: 0.93 Acres
    • Features: WATER FRONTAGE, SLOPE-GENTLY, LANDSCAPED, MEADOW

    Construction

    Type & style
    • Home type: SingleFamily
    Materials
    • Roof: Metal
    Condition
    • Year built: 1908

    Utilities & green energy

    • Sewer: SEPTIC-INGR.

    Community & HOA

    Location
    • Region: Lake Hill

    Financial & listing details

    • Price per square foot: $337/sqft

    Price history

    DateEventPrice
    12/16/2020Sold$535,000+1.9%$223/sqft
    Source: HVCRMLS #20202390 Report a problem
    10/17/2020Pending sale$525,000$219/sqft
    Source: Select Sotheby's Int Realty #20202390 Report a problem
    7/6/2020Listed for sale$525,000+20.7%$219/sqft
    Source: Select Sotheby's Int Realty #20202390 Report a problem
    5/28/2016Listing removed$435,000$182/sqft
    Source: The Machree Group, LLC #20152426 Report a problem
    2/23/2016Listed for sale$435,000$182/sqft
    Source: The Machree Group, LLC #20152426 Report a problem

    Public tax history

    Tax history is unavailable.

    Neighborhood: 12448

    Nearby schools

    GreatSchools rating
    Schools provided by the listing agent
    • Elementary: BENNETT 4-6
    • District: Onteora Central

    Source: The MLS. This data may not be complete. We recommend contacting the local school district to confirm school assignments for this home.