Welcome to 3848 Trailside! Nestled on a beautiful 1.56 acre parcel in Fruitport, this impressive home offers a wonderful blend of modern comfort, spacious living, and a peaceful natural setting. A long, private driveway welcomes you to the property and sets the stage for what awaits inside. Step through the front door into a stunning great room featuring vaulted ceilings, abundant natural light, and a cozy fireplace. The spacious primary suite occupies its own private wing and features a large bathroom, generous closet, and convenient private laundry room. On the opposite side of the home, you'll find two generously sized bedrooms and another full bathroom, providing plenty of space for guests. Step outside to the covered back deck and take in the beautiful acreage surrounding the home. Enjoy the recently finished lower level where there's a spacious family room with a fireplace, a bedroom, a full bathroom, and an office space. Come see what this exceptional home has to offer!
Pending
$534,900
3848 Trailside Dr, Muskegon, MI 49444
4beds
2,858sqft
Single Family Residence
Built in 2021
1.56 Acres Lot
$532,500 Zestimate®
$187/sqft
$-- HOA
What's special
Cozy fireplaceRecently finished lower levelOffice spaceStunning great roomAbundant natural lightCovered back deckVaulted ceilings
- 13 days
- 1,008
- 34
Zillow last checked:
Listing updated:
Listed by:
Kurt J Pieczynski 231-733-1236,
RE/MAX West 231-733-1236
Source: MichRIC,MLS#: 26046875
Facts & features
Interior
Bedrooms & bathrooms
- Bedrooms: 4
- Bathrooms: 4
- Full bathrooms: 3
- 1/2 bathrooms: 1
- Main level bedrooms: 3
Primary bedroom
- Level: Main
- Area: 175.5
- Dimensions: 13.50 x 13.00
Bedroom 2
- Level: Main
- Area: 156
- Dimensions: 12.00 x 13.00
Bedroom 3
- Level: Main
- Area: 132
- Dimensions: 12.00 x 11.00
Bedroom 4
- Level: Lower
- Area: 132
- Dimensions: 11.00 x 12.00
Primary bathroom
- Level: Main
- Area: 52.5
- Dimensions: 7.50 x 7.00
Bathroom 2
- Level: Main
- Area: 40
- Dimensions: 8.00 x 5.00
Bathroom 3
- Description: Half Bath
- Level: Main
- Area: 32
- Dimensions: 8.00 x 4.00
Bathroom 4
- Level: Lower
- Area: 36
- Dimensions: 8.00 x 4.50
Dining area
- Level: Main
- Area: 141.75
- Dimensions: 10.50 x 13.50
Family room
- Level: Lower
- Area: 707.25
- Dimensions: 34.50 x 20.50
Kitchen
- Level: Main
- Area: 126
- Dimensions: 10.50 x 12.00
Laundry
- Level: Main
- Area: 44
- Dimensions: 5.50 x 8.00
Living room
- Level: Main
- Area: 245
- Dimensions: 14.00 x 17.50
Office
- Level: Lower
- Area: 138
- Dimensions: 11.50 x 12.00
Utility room
- Level: Lower
- Area: 448
- Dimensions: 32.00 x 14.00
Heating
- Forced Air
Cooling
- Central Air
Appliances
- Included: Dishwasher, Dryer, Microwave, Range, Refrigerator, Washer
- Laundry: Main Level
Features
- Ceiling Fan(s), Center Island, Eat-in Kitchen
- Flooring: Ceramic Tile, Wood
- Windows: Insulated Windows, Window Treatments
- Basement: Daylight,Full
- Number of fireplaces: 2
- Fireplace features: Family Room, Gas Log, Living Room
Interior area
- Total structure area: 1,653
- Total interior livable area: 2,858 sqft
- Finished area below ground: 0
Video & virtual tour
Property
Parking
- Total spaces: 2
- Parking features: Garage Faces Front, Garage Door Opener, Attached
- Garage spaces: 2
Features
- Stories: 1
- Has private pool: Yes
- Pool features: Above Ground
Lot
- Size: 1.56 Acres
- Dimensions: 48 x 54 x 463 x 105 x 194 x 370
- Features: Wooded
Details
- Parcel number: 15745000000700
Construction
Type & style
- Home type: SingleFamily
- Architectural style: Ranch
- Property subtype: Single Family Residence
Materials
- Vinyl Siding
- Roof: Composition,Shingle
Condition
- New construction: No
- Year built: 2021
Utilities & green energy
- Sewer: Septic Tank
- Water: Public
- Utilities for property: Natural Gas Connected, Cable Connected
Community & HOA
Location
- Region: Muskegon
Financial & listing details
- Price per square foot: $187/sqft
- Tax assessed value: $237,134
- Annual tax amount: $5,390
- Date on market: 9/3/2026
- Listing terms: Cash,FHA,VA Loan,Conventional
- Road surface type: Paved
Estimated market value
$532,500
$506,000 - $559,000
$2,358/mo
Price history
| Date | Event | Price |
|---|---|---|
| 9/10/2026 | Pending sale | $534,900$187/sqft |
Source:  MichRIC #26046875 Report a problem MichRIC #26046875 Report a problem | ||
| 9/3/2026 | Listed for sale | $534,900+18.3%$187/sqft |
Source: MichRIC #26046875 Report a problem | ||
| 4/18/2024 | Sold | $452,000+0.5%$158/sqft |
Source: MichRIC #24010979 Report a problem | ||
| 3/12/2024 | Pending sale | $449,900$157/sqft |
Source: MichRIC #24010979 Report a problem | ||
| 3/7/2024 | Listed for sale | $449,900+1630.4%$157/sqft |
Source: MichRIC #24010979 Report a problem | ||
| 6/8/2020 | Sold | $26,000+188.9%$9/sqft |
Source: Public Record Report a problem | ||
| 12/9/2013 | Sold | $9,000$3/sqft |
Source: Public Record Report a problem | ||
Public tax history
| Year | Property taxes | Tax assessment |
|---|---|---|
| 2025 | $5,390 +0.3% | $230,900 +13.8% |
| 2024 | $5,371 +18.4% | $202,900 +13.1% |
| 2023 | $4,538 | $179,400 +33% |
| 2022 | -- | $134,900 +1827.1% |
| 2021 | $166 | $7,000 |
| 2020 | $166 +38.4% | $7,000 +37.3% |
| 2018 | $120 | $5,100 |
| 2017 | -- | $5,100 |
| 2016 | -- | $5,100 |
| 2015 | -- | $5,100 |
| 2014 | -- | $5,100 |
| 2013 | -- | $5,100 -15% |
| 2012 | -- | $6,000 -33.3% |
| 2011 | -- | $9,000 |
| 2010 | -- | $9,000 -35.7% |
| 2009 | -- | $14,000 |
| 2008 | -- | $14,000 |
Find assessor info on the county website
Monthly payment
Est. payment
Payment breakdown
Explore the cost of this home by adjusting the details. Changes won't be saved.Climate risks
Neighborhood: 49444
Similar homes
- $499,9003 bd3 ba2.6k sqft3566 S Brooks Rd, Muskegon, MI 49444For Sale

 MLS ID #26040245, Clarence S Colegrove, TrenSyd Realty LLC. MichRIC
 - $499,9004 bd3 ba2.7k sqft6400 Boulder Dr, Norton Shores, MI 49444For Sale
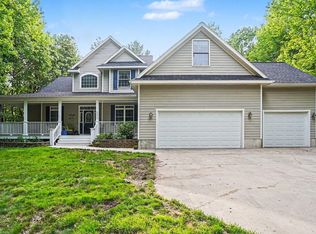 MLS ID #26046666, Thomas A Serio, Real Estate West. MichRIC
 - $550,0004 bd4 ba3k sqft1342 S Parkway St, Muskegon, MI 49442For Sale
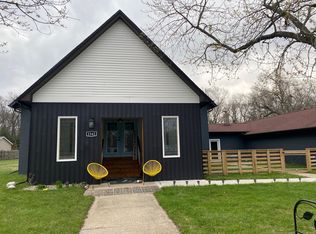 MLS ID #26036552, Chris Simpson, Five Star Real Estate. MichRIC
 - $599,9005 bd3 ba2.8k sqft685 N Brooks Rd, Muskegon, MI 49442For Sale
 MLS ID #26046534, Amanda Patterson, Five Star Real Estate. MichRIC
 - $549,9004 bd4 ba2.6k sqft4085 Quainton Rd, Muskegon, MI 49441For SaleMLS ID #26045040, Teresa L VandenBosch, Childress Associates Realty. MichRIC
- $520,0004 bd3 ba2.7k sqft16826 Birchview Dr, Nunica, MI 49448For SaleMLS ID #26035134, Gabriel E Clark, Bellabay Realty LLC. MichRIC
- $499,9004 bd3 ba2.5k sqft5071 Shady Creek Dr, Muskegon, MI 49441For SaleMLS ID #26045078, Eddie Alexander, Five Star Real Estate - N Musk. MichRIC
- $565,0004 bd4 ba3.2k sqft18121 Lovell Rd, Spring Lake, MI 49456For SaleMLS ID #26045342, Alyse C McPheron, Five Star Real Estate (E. Division). MichRIC
- $495,0004 bd4 ba3.3k sqft1106 Brookway Ct, Norton Shores, MI 49441For SaleMLS ID #26045503, Sarah J Takens, The Local Element. MichRIC
- $524,9004 bd3 ba2.4k sqft1400 Taylor Ave, Grand Haven, MI 49417For SaleMLS ID #26042142, Stacey Ruwe, HomeRealty, LLC. MichRIC
- $619,9005 bd4 ba3.1k sqft13324 Hickory Rd, Fruitport, MI 49415For SaleMLS ID #26027148, Kevin C McCarty, Green Crown Real Estate LLC. MichRIC
- $424,0004 bd3 ba2.3k sqft1917 Dykstra Rd, Muskegon, MI 49445For SaleMLS ID #26046701, Kathryn Jo Bultema, Greenridge Realty White Lake. MichRIC
- $549,9003 bd3 ba2.1k sqft2335 Bluffton Ave, Muskegon, MI 49441For SaleMLS ID #26041727, Thomas Blake, Greenridge - Nexes. MichRIC
- $579,0004 bd3 ba3.3k sqft15250 Hofma Dr, Grand Haven, MI 49417For SaleMLS ID #26044235, Michelle Teitsma, Coldwell Banker Woodland Schmidt Grand Haven. MichRIC
- $440,0004 bd3 ba2.5k sqft2240 Pleasant Hill Dr, Norton Shores, MI 49441For SaleMLS ID #26035855, Van Homes Team, eXp Realty. MichRIC
- $334,9004 bd2 ba1.6k sqft6640 Megan Ct, Muskegon, MI 49442For SaleMLS ID #26044559, Clarence S Colegrove, TrenSyd Realty LLC. MichRIC
- $759,0005 bd3 ba3.3k sqft447 Lakeshore Blvd, Norton Shores, MI 49444For SaleMLS ID #26028570, Lisa Vela, Five Star Real Estate. MichRIC
- $479,9003 bd3 ba1.5k sqft2713 E White Lake Dr, Twin Lake, MI 49457For SaleMLS ID #26026363, David Wayne Dusenberry Sr., Coldwell Banker Woodland Schmidt Whitehall. MichRIC
- $424,9004 bd3 ba2k sqft760 Brookridge Dr, Muskegon, MI 49441For SaleMLS ID #26036783, George Keefe, Coldwell Banker Woodland Schmidt Muskegon. MichRIC
- $445,0004 bd4 ba2.1k sqft205 E Savidge St, Spring Lake, MI 49456For SaleMLS ID #26043650, Melissa Lundeberg, Greenridge Realty. MichRIC
