Don't miss this great opportunity to own this beautifully updated, move-in ready first-floor condo! This inviting 2-bedroom, 1-bath unit features a spacious living room and an updated kitchen with brand-new cherry cabinets, granite countertops, luxury vinyl plank flooring, and new interior doors. The entire unit has also been freshly painted, making it ready for you to move right in. Additional features include deeded 1-car parking, convenient first-floor laundry facilities, and a private storage unit. Heat is included in the association dues, adding even more value and convenience. Ideally located within walking distance to schools, public transportation, and shopping, with easy access to I-55, this home offers both comfort and an unbeatable location. Schedule your showing today!
Price change
Price cut: $3K (8/13)
$157,000
3848 W 47th St APT 1SW, Chicago, IL 60632
2beds
950sqft
Condominium, Single Family Residence
Built in 1970
-- sqft lot
$154,900 Zestimate®
$165/sqft
$380/mo HOA
What's special
Beautifully updatedMove-in ready first-floor condoConvenient first-floor laundry facilitiesUpdated kitchenFreshly paintedGranite countertopsLuxury vinyl plank flooring
- 24 days |
- 476 |
- 16 |
Zillow last checked:
Listing updated:
Listed by:
Dorothy Zielinski 773-416-1502,
HomeSmart Connect LLC
Source: MRED as distributed by MLS GRID,MLS#: 12713159
Facts & features
Interior
Bedrooms & bathrooms
- Bedrooms: 2
- Bathrooms: 1
- Full bathrooms: 1
Rooms
- Room types: No additional rooms
Primary bedroom
- Features: Flooring (Engineered Hardwood)
- Level: Main
- Area: 187 Square Feet
- Dimensions: 17X11
Bedroom 2
- Features: Flooring (Hardwood)
- Level: Main
- Area: 121 Square Feet
- Dimensions: 11X11
Kitchen
- Features: Kitchen (Eating Area-Table Space, Granite Counters, Updated Kitchen), Flooring (Engineered Hardwood)
- Level: Main
- Area: 160 Square Feet
- Dimensions: 20X8
Living room
- Features: Flooring (Engineered Hardwood)
- Level: Main
- Area: 221 Square Feet
- Dimensions: 17X13
Heating
- Natural Gas, Baseboard
Cooling
- Wall Unit(s)
Appliances
- Included: Range, Microwave, Dishwasher, Refrigerator
- Laundry: Common Area
Features
- Doors: 6 Panel Door(s)
- Basement: None
Interior area
- Total structure area: 0
- Total interior livable area: 950 sqft
Property
Parking
- Total spaces: 1
- Parking features: Assigned, Yes, Owned
Accessibility
- Accessibility features: No Disability Access
Lot
- Size: 6,250 Square Feet
- Dimensions: 50X125
Details
- Additional parcels included: 19023110471009
- Parcel number: 19023110471034
- Special conditions: None
Construction
Type & style
- Home type: Condo
- Property subtype: Condominium, Single Family Residence
Materials
- Brick
Condition
- New construction: No
- Year built: 1970
- Major remodel year: 2026
Utilities & green energy
- Electric: Circuit Breakers
- Sewer: Public Sewer
- Water: Lake Michigan
Community & HOA
HOA
- Has HOA: Yes
- Amenities included: Bike Room/Bike Trails, Coin Laundry, Storage, Laundry, Fencing
- Services included: Heat, Water, Insurance, Exterior Maintenance, Lawn Care, Scavenger, Snow Removal
- HOA fee: $380 monthly
Location
- Region: Chicago
Financial & listing details
- Price per square foot: $165/sqft
- Tax assessed value: $124,360
- Annual tax amount: $2,542
- Date on market: 7/23/2026
- Ownership: Fee Simple
Estimated market value
$154,900
$147,000 - $163,000
$1,359/mo
Price history
| Date | Event | Price |
|---|---|---|
| 8/13/2026 | Price change | $157,000-1.9%$165/sqft |
Source:  MRED as distributed by MLS GRID #12713159 Report a problem MRED as distributed by MLS GRID #12713159 Report a problem | ||
| 7/31/2026 | Price change | $160,000-3%$168/sqft |
Source: MRED as distributed by MLS GRID #12713159 Report a problem | ||
| 7/23/2026 | Listed for sale | $165,000+157.8%$174/sqft |
Source: MRED as distributed by MLS GRID #12713159 Report a problem | ||
| 5/9/2001 | Sold | $64,000$67/sqft |
Source: Public Record Report a problem | ||
Public tax history
| Year | Property taxes | Tax assessment |
|---|---|---|
| 2024 | $1,837 +173.4% | $12,436 +91.4% |
| 2023 | $672 +6.1% | $6,499 |
| 2022 | $633 -0.6% | $6,499 |
| 2021 | $637 -19.8% | $6,499 -2.6% |
| 2020 | $795 -2.3% | $6,671 -10.8% |
| 2019 | $814 +1.9% | $7,480 |
| 2018 | $799 +95.5% | $7,480 +41.8% |
| 2017 | $409 -26.5% | $5,274 |
| 2016 | $556 +14.5% | $5,274 |
| 2015 | $486 -36.4% | $5,274 -21.1% |
| 2014 | $763 +3.5% | $6,683 |
| 2013 | $737 -1.9% | $6,683 |
| 2012 | $752 -20.4% | $6,683 -15.6% |
| 2011 | $944 +18.4% | $7,914 |
| 2010 | $798 +14% | $7,914 |
| 2009 | $700 +282.5% | $7,914 +520.7% |
| 2008 | $183 +1% | $1,275 |
| 2007 | $181 -1.1% | $1,275 |
| 2006 | $183 -81.1% | $1,275 -78.5% |
| 2005 | $968 +1% | $5,925 |
| 2004 | $958 +2.2% | $5,925 |
| 2003 | $938 -12% | $5,925 -0.1% |
| 2002 | $1,065 | $5,930 |
| 2001 | -- | $5,930 |
Find assessor info on the county website
Monthly payment
Est. payment
Payment breakdown
Explore the cost of this home by adjusting the details. Changes won't be saved.Climate risks
Neighborhood: Archer Heights
Nearby schools
GreatSchools rating
- 4/10Edwards Elementary SchoolGrades: PK-8Distance: 0.3 mi
- 2/10Curie Metropolitan High SchoolGrades: 9-12Distance: 0.4 mi
Schools provided by the listing agent
- District: 299
Source: MRED as distributed by MLS GRID. This data may not be complete. We recommend contacting the local school district to confirm school assignments for this home.
- $114,3001 bd1 ba890 sqft3848 W 47th St APT 3NW, Chicago, IL 60632Off Market
- $95,4001 bd1 ba806 sqft3848 W 47th St #P2, Chicago, IL 60632Off Market
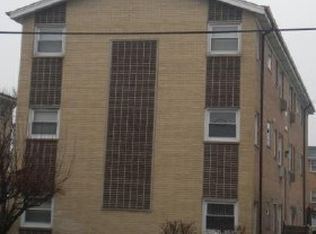
- $127,4001 bd1 ba800 sqft3848 W 47th St APT 1NE, Chicago, IL 60632Off Market
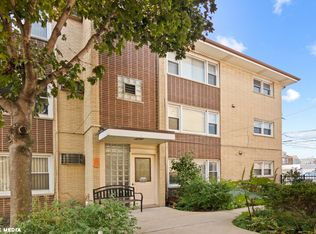
- $121,1001 bd1 ba890 sqft3848 W 47th St APT 2NW, Chicago, IL 60632Off Market
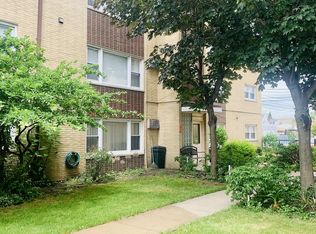
- $119,5001 bd1 ba-- sqft3848 W 47th St #P12, Chicago, IL 60632Off Market
- $159,2002 bd-- ba1k sqft3848 W 47th St APT 1SE, Chicago, IL 60632Off Market
- $146,200-- bd-- ba-- sqft3848 W 47th St APT 2SW, Chicago, IL 60632Off Market
- $145,0002 bd1 ba-- sqft3848 W 47th St APT 2SE, Chicago, IL 60632Sold
A local agent can set up tours, give advice and negotiate with sellers.
Similar homes
- $149,9002 bd1 ba800 sqft4550 W 57th St APT 3E1, Chicago, IL 60629Active
 MLS ID #12725704, Gaspar Flores, Su Familia Real Estate Inc. MRED as distributed by MLS GRID
 - $159,0002 bd1 ba900 sqft(Undisclosed Address), Chicago, IL 60638Active
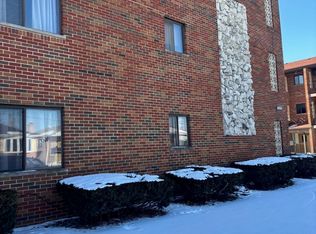 MLS ID #12561570, Teresa Distasio, Fireside Realty. MRED as distributed by MLS GRID
 - $149,0002 bd2 ba1.2k sqft4947 S Calumet Ave #4N, Chicago, IL 60615Active
 MLS ID #12718492, Keith Martin, Kale Realty. MRED as distributed by MLS GRID
 - $160,0002 bd1 ba1.2k sqft5050 S East End Ave APT 2A, Chicago, IL 60615Active
 MLS ID #12717952, Ismail Madina, Northpoint Realty & Asset Mgmt. MRED as distributed by MLS GRID
 - $135,0002 bd1 ba900 sqft50 N Menard Ave #A2, Chicago, IL 60644ActiveMLS ID #12730642, Christopher Adrian, BS Realty Services LLC. MRED as distributed by MLS GRID
- $140,0001 bd1 ba750 sqft6436 W 64th Pl APT C1, Chicago, IL 60638ActiveMLS ID #12715492, Victor Gudino, Nancy & Associates Realty. MRED as distributed by MLS GRID
- $170,0002 bd2 ba1k sqft1400 E 55th Pl #720S, Chicago, IL 60637ActiveMLS ID #12591885, Michelle Zhang, Hometown Real Estate Group. MRED as distributed by MLS GRID
- $155,0003 bd2 ba1.3k sqft5742 S King Dr #3, Chicago, IL 60637ActiveMLS ID #12507587, Ty Cotton, T Cotton & Associates Realty, LLC. MRED as distributed by MLS GRID
- $149,5002 bd1 ba950 sqft4821 W 109th St APT 201, Oak Lawn, IL 60453ActiveMLS ID #12682845, Matthew Murphy, RE/MAX 10 in the Park. MRED as distributed by MLS GRID
- $125,0002 bd2 ba850 sqft2728 W 87th St APT 2A, Chicago, IL 60652ActiveMLS ID #12679697, Irene Perez, eXp Realty. MRED as distributed by MLS GRID
- $197,0002 bd2 ba950 sqft6313 S Oak Park Ave Unit 1C, Chicago, IL 60638ActiveMLS ID #12696017, Carolyn Ramsey, Ramsey Realty Group LLC. MRED as distributed by MLS GRID
- $175,0002 bd1 ba610 sqft7229 W Palmer St #G, Elmwood Park, IL 60707ActiveMLS ID #12706646, Kathryn Wadington, Berkshire Hathaway HomeServices Chicago. MRED as distributed by MLS GRID
- $174,5002 bd2 ba1.1k sqft3900 W 95th St APT 305, Evergreen Park, IL 60805ActiveMLS ID #12675057, Miguel Aranda, OnPath Realty Inc.. MRED as distributed by MLS GRID
- $109,9002 bd1 ba750 sqft3921 W Huron St #3, Chicago, IL 60624ActiveMLS ID #12725432, Jesus Mendoza, Gold Umbrella Realty. MRED as distributed by MLS GRID
- $199,9992 bd1 ba880 sqft9723 S Keeler Ave APT 308, Oak Lawn, IL 60453ActiveMLS ID #12725822, Jose Andres Torres, Realty of America, LLC. MRED as distributed by MLS GRID
- $178,9002 bd1 ba900 sqft5601 W Byron St #A, Chicago, IL 60634Price ChangeMLS ID #12684076, Luz Hoyos, New Century Management & Re Co. MRED as distributed by MLS GRID
- $179,0002 bd1 ba1k sqft6329 175th St APT 2N, Tinley Park, IL 60477NewMLS ID #12733567, Angelica DeJesus, Village Realty, Inc.. MRED as distributed by MLS GRID
- $174,9002 bd2 ba1.3k sqft10425 S Hale Ave APT 1C, Chicago, IL 60643ActiveMLS ID #12693537, Susan Durham, Durham Realty. MRED as distributed by MLS GRID
- $179,9002 bd2 ba1k sqft5721 W 103rd St APT 304, Oak Lawn, IL 60453ActiveMLS ID #12713135, Kathy Szram, ABR,CNC,CSC,MRP,PMN,PSA,SRES, KABS Realty INC. MRED as distributed by MLS GRID
- $154,0001 bd1 ba800 sqft214 S Oak Park Ave APT 5, Oak Park, IL 60302ActiveMLS ID #12636270, Veronica Cepeda, ABR,BPOR,E-PRO,SFR, RE/MAX 10. MRED as distributed by MLS GRID
