Skip main navigation
Closed
  • $310,000

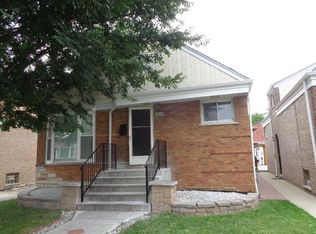
    3848 W Myrick St, Chicago, IL 60652

    5beds
    --sqft
    Single Family Residence
    Built in ----
    3,177 Square Feet Lot
    $373,800 Zestimate®
    $--/sqft
    $3,416 Estimated rent

    Home value

    $373,800

    $351,000 - $400,000

    $3,416/mo

    Zestimate® history
    Loading
    Loading...

    Owner options

    List your home for rent

    $3,416/mo

    Rent Zestimate®

    Find your next renter with Zillow Rental Manager. Plus, with online applications, you can quickly screen prospective tenants – for free.

    Learn more

    $3,416/mo

    Rent Zestimate®

    Refinance and save

    $2,181/mo

    Est. payment

    Refinancing to a lower rate could help reduce your monthly payments and save thousands over the life of the loan.

    See today's rates

    $2,181/mo

    Est. payment

    Explore your selling options

    Work with a Zillow partner agent

    Leverage their expertise and Zillow's premium Showcase listings to get your home seen by more buyers.

    Get started

    List with your own agent

    Get your home in front of millions of buyers by listing it on Zillow.

    Learn how to do it

    Sell it yourself

    Take full control of how buyers see your home on Zillow by listing For Sale by Owner (FSBO).

    List your home

    What's special

    Hardwood floorsHuge eat-in kitchenCustom cabinetsFreshly paintedGranite countertopsNew appliances
    Beautiful & sun-filled, corner 5 Bed/3 bath home with attached garage!!! Hardwood floors, HUGE eat-in kitchen with new appliances, granite countertops, & custom cabinets. Freshly painted, massive amounts of storage and space!!! 2.5 car attached garage with 27x20 upper level! Great location! All Disclosures and Floor Plan under "Additional Info" Tab. Easy to show! MULTIPLE OFFERS RECEIVED, SELLER REQUESTS BEST AND FINAL BY 5PM TUESDAY 8.1.2023

    Zillow last checked:

    Listing updated:

    Listing courtesy of:

    Pamela Plotkin 773-680-1246,

    Teva Realty

    Bought with:

    Evelyn Ramirez

    Duarte Realty Company

    Source: MRED as distributed by MLS GRID,MLS#: 11809490MLS Logo

    Facts & features

    Interior

    Bedrooms & bathrooms
    • Bedrooms: 5
    • Bathrooms: 3
    • Full bathrooms: 3
    Primary bedroom
    • Level: Second
    • Area: 228 Square Feet
    • Dimensions: 12X19
    Bedroom 2
    • Level: Second
    • Area: 132 Square Feet
    • Dimensions: 12X11
    Bedroom 3
    • Level: Second
    • Area: 169 Square Feet
    • Dimensions: 13X13
    Bedroom 4
    • Level: Main
    • Area: 180 Square Feet
    • Dimensions: 12X15
    Bedroom 5
    • Level: Basement
    • Area: 132 Square Feet
    • Dimensions: 12X11
    Bonus room
    • Level: Second
    • Area: 540 Square Feet
    • Dimensions: 27X20
    Breakfast room
    • Level: Main
    • Area: 160 Square Feet
    • Dimensions: 10X16
    Dining room
    • Level: Main
    • Area: 132 Square Feet
    • Dimensions: 11X12
    Family room
    • Level: Basement
    • Area: 312 Square Feet
    • Dimensions: 13X24
    Other
    • Level: Basement
    • Area: 312 Square Feet
    • Dimensions: 13X24
    Foyer
    • Level: Main
    • Area: 21 Square Feet
    • Dimensions: 7X3
    Kitchen
    • Features: Kitchen (Eating Area-Table Space, Granite Counters, Updated Kitchen)
    • Level: Main
    • Area: 195 Square Feet
    • Dimensions: 13X15
    Laundry
    • Level: Main
    • Area: 192 Square Feet
    • Dimensions: 16X12
    Living room
    • Level: Main
    • Area: 336 Square Feet
    • Dimensions: 14X24
    Other
    • Level: Basement
    • Area: 132 Square Feet
    • Dimensions: 12X11
    Storage
    • Level: Basement
    • Area: 32 Square Feet
    • Dimensions: 8X4
    Other
    • Level: Basement
    • Area: 80 Square Feet
    • Dimensions: 10X8
    Heating
    • Radiant, Other
    Cooling
    • Wall Unit(s)
    Appliances
    • Laundry: In Garage
    Features
    • Basement: Finished,Full
    • Number of fireplaces: 2
    • Fireplace features: Decorative, Family Room, Living Room
    Interior area
    • Total structure area: 0

    Property

    Parking
    • Total spaces: 2.5
    • Parking features: Concrete, Garage Door Opener, On Site, Garage Owned, Attached, Garage
    • Attached garage spaces: 2.5
    • Has uncovered spaces: Yes
    Accessibility
    • Accessibility features: No Disability Access
    Features
    • Stories: 2
    Lot
    • Size: 3,177 sqft
    • Features: Corner Lot
    Details
    • Parcel number: 19263350540000
    • Special conditions: None

    Construction

    Type & style
    • Home type: SingleFamily
    • Property subtype: Single Family Residence
    Materials
    • Brick
    Condition
    • New construction: No

    Utilities & green energy

    • Sewer: Public Sewer
    • Water: Public

    Community & neighborhood

    Community
    • Community features: Curbs, Sidewalks, Street Lights, Street Paved
    Location
    • Region: Chicago

    HOA & financial

    HOA
    • Services included: None

    Other

    Other facts
    • Listing terms: Conventional
    • Ownership: Fee Simple

    Price history

    DateEventPrice
    8/31/2023Sold$310,000+3.4%
    Source: MRED as distributed by MLS GRID #11809490 Report a problem
    8/15/2023Pending sale$299,900
    Source: MRED as distributed by MLS GRID #11809490 Report a problem
    8/3/2023Contingent$299,900
    Source: MRED as distributed by MLS GRID #11809490 Report a problem
    7/25/2023Listed for sale$299,900
    Source: MRED as distributed by MLS GRID #11809490 Report a problem
    7/11/2023Pending sale$299,900
    Source: MRED as distributed by MLS GRID #11809490 Report a problem
    6/23/2023Contingent$299,900
    Source: MRED as distributed by MLS GRID #11809490 Report a problem
    6/15/2023Listed for sale$299,900
    Source: MRED as distributed by MLS GRID #11809490 Report a problem

    Public tax history

    Tax history is unavailable.

    Neighborhood: Ashburn

    Nearby schools

    GreatSchools rating
    Schools provided by the listing agent
    • District: 299

    Source: MRED as distributed by MLS GRID. This data may not be complete. We recommend contacting the local school district to confirm school assignments for this home.

    Get pre-qualified for a loan
    At Zillow Home Loans, we can pre-qualify you in as little as 5 minutes with no impact to your credit score.

    An equal housing lender. NMLS #10287.