Skip main navigation
Sold for $625,000
  • $625,000

    3848 Wildwood Shores Ct, Powhatan, VA 23139

    3beds
    2,586sqft
    Single Family Residence
    Built in 2005
    3.77 Acres Lot
    $699,300 Zestimate®
    $242/sqft
    $2,619 Estimated rent

    Home value

    $699,300

    $664,000 - $734,000

    $2,619/mo

    Zestimate® history
    Loading
    Loading...

    Owner options

    List your home for rent

    $2,619/mo

    Rent Zestimate®

    Find your next renter with Zillow Rental Manager. Plus, with online applications, you can quickly screen prospective tenants – for free.

    Learn more

    $2,619/mo

    Rent Zestimate®

    Refinance and save

    $3,702/mo

    Est. payment

    Refinancing to a lower rate could help reduce your monthly payments and save thousands over the life of the loan.

    See today's rates

    $3,702/mo

    Est. payment

    Explore your selling options

    Work with a Zillow partner agent

    Leverage their expertise and Zillow's premium Showcase listings to get your home seen by more buyers.

    Get started

    List with your own agent

    Get your home in front of millions of buyers by listing it on Zillow.

    Learn how to do it

    Sell it yourself

    Take full control of how buyers see your home on Zillow by listing For Sale by Owner (FSBO).

    List your home

    What's special

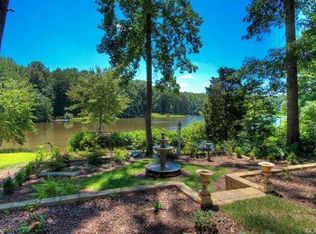
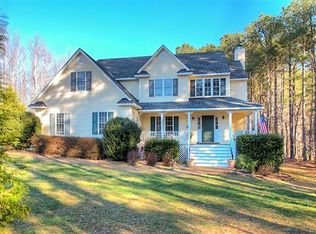
    Welcome to your dream home: a classic-style, one-level brick beauty nestled on the serene waterfront of Ned's Creek at Lake Randolph. This stunning residence boasts expansion possibilities with a huge unfinished attic, offering limitless potential. Freshly painted interior and new carpeting, set to be installed in the coming weeks, add to the home's charm and readiness for you! Step into the large great room, where a cozy gas fireplace creates a welcoming atmosphere, seamlessly open to a kitchen featuring granite countertops, gas cooking, and a pantry. The versatile flex space also includes two large rooms that can serve as a dining room, study, library, or formal living room—one with a picturesque water view. Enjoy your morning coffee in the breakfast nook, which also offers a water view and access to the screened porch, perfect for relaxing and taking in the tranquil surroundings. The primary bedroom is a private retreat with two walk-in closets and a luxurious bathroom complete with his and her vanities, a tile shower, and a jetted tub. Bedrooms two and three are spacious providing ample room for family or guests. Additional features include a paver patio, a paved driveway, storage shed and a whole-house generator for peace of mind. Ready for you now!

    Zillow last checked:

    Listing updated:

    Listed by:

    Teresa Melton agentservices@penfedrealty.com,

    BHHS PenFed Realty

    Bought with:

    Julie Negaard, 0225221350

    RE/MAX Commonwealth

    Source: CVRMLS,MLS#: 2417483MLS LogoOriginating MLS: Central Virginia Regional MLS

    Facts & features

    Interior

    Bedrooms & bathrooms
    • Bedrooms: 3
    • Bathrooms: 2
    • Full bathrooms: 2
    Primary bedroom
    • Description: Carpet / 2 Closets
    • Level: First
    • Dimensions: 21.0 x 16.0
    Bedroom 2
    • Description: Carpet
    • Level: First
    • Dimensions: 13.0 x 12.0
    Bedroom 3
    • Description: Carpet
    • Level: First
    • Dimensions: 14.0 x 12.0
    Additional room
    • Description: Could be dining room/ study/library
    • Level: First
    • Dimensions: 18.13 x 0.0
    Additional room
    • Description: Breakfast Nook/Waterview
    • Level: First
    • Dimensions: 0 x 0
    Additional room
    • Description: Screen Porch
    • Level: First
    • Dimensions: 0 x 0
    Dining room
    • Level: First
    • Dimensions: 13.0 x 12.0
    Foyer
    • Description: Hardwood
    • Level: First
    • Dimensions: 0 x 0
    Other
    • Description: Tub & Shower
    • Level: First
    Great room
    • Description: Hardwood/Gas Fireplace
    • Level: First
    • Dimensions: 19.0 x 16.0
    Kitchen
    • Description: Hardwood / Granite / Gas Cooking
    • Level: First
    • Dimensions: 0 x 0
    Heating
    • Electric, Heat Pump, Propane
    Cooling
    • Heat Pump
    Appliances
    • Included: Dishwasher, Gas Cooking, Microwave, Refrigerator, Stove
    Features
    • Bedroom on Main Level, Separate/Formal Dining Room, Fireplace, Granite Counters, High Ceilings, Pantry, Cable TV
    • Flooring: Partially Carpeted, Wood
    • Basement: Crawl Space
    • Attic: Walk-up
    • Has fireplace: Yes
    • Fireplace features: Gas
    Interior area
    • Total interior livable area: 2,586 sqft
    • Finished area above ground: 2,586
    • Finished area below ground: 0

    Property

    Parking
    • Total spaces: 2
    • Parking features: Attached, Direct Access, Driveway, Garage, Paved
    • Attached garage spaces: 2
    • Has uncovered spaces: Yes
    Features
    • Levels: One
    • Stories: 1
    • Patio & porch: Rear Porch, Patio, Stoop, Deck
    • Exterior features: Deck, Dock, Paved Driveway
    • Pool features: None
    • Has view: Yes
    • View description: Water
    • Has water view: Yes
    • Water view: Water
    • Waterfront features: Lake, Lake Front, Waterfront
    • Body of water: Lake Randolph Ned's Creek
    Lot
    • Size: 3.77 Acres
    • Features: Waterfront
    Details
    • Parcel number: 038B77

    Construction

    Type & style
    • Home type: SingleFamily
    • Architectural style: Ranch,Transitional
    • Property subtype: Single Family Residence
    Materials
    • Brick, Frame, Vinyl Siding
    Condition
    • Resale
    • New construction: No
    • Year built: 2005

    Utilities & green energy

    • Electric: Generator Hookup
    • Sewer: Septic Tank
    • Water: Well

    Community & HOA

    Community
    • Subdivision: Fighting Creek
    Location
    • Region: Powhatan

    Financial & listing details

    • Price per square foot: $242/sqft
    • Tax assessed value: $597,400
    • Annual tax amount: $4,122
    • Date on market: 1/12/2026
    • Ownership: Individuals
    • Ownership type: Sole Proprietor

    Price history

    DateEventPrice
    8/1/2024Sold$625,000-3.8%$242/sqft
    Source: CVRMLS #2417483 Report a problem
    7/14/2024Pending sale$649,995$251/sqft
    Source: CVRMLS #2417483 Report a problem
    7/5/2024Listed for sale$649,9950%$251/sqft
    Source: CVRMLS #2417483 Report a problem
    6/22/2024Listing removed--
    Source: CVRMLS #2411415 Report a problem
    6/1/2024Pending sale$649,999$251/sqft
    Source: CVRMLS #2411415 Report a problem
    5/18/2024Listed for sale$649,999+46.1%$251/sqft
    Source: CVRMLS #2411415 Report a problem
    9/3/2015Sold$445,000-0.6%$172/sqft
    Source: CVRMLS #1518539 Report a problem
    6/30/2015Listed for sale$447,800+5.2%$173/sqft
    Source: Napier ERA #1518539 Report a problem
    5/20/2005Sold$425,465+467.3%$165/sqft
    Source: Public Record Report a problem
    2/1/2005Sold$75,000$29/sqft
    Source: Public Record Report a problem

    Public tax history

    YearProperty taxesTax assessment
    2024$4,122 +6.1%$597,400 +6.1%
    2023$3,887 +4.3%$563,300 +16.4%
    2022$3,726 -0.3%$483,900 +10.1%
    2021$3,737 $439,600
    2020$3,737 +8.3%$439,600 +12.8%
    2019$3,449 +4.7%$389,700
    2018$3,293 $389,700 +0.2%
    2017$3,293 $388,900
    2016$3,293 $388,900 +6.3%
    2014$3,293 $365,900 -1%
    2012-- $369,700 -10.9%
    2011-- $414,700
    2010-- $414,700
    2009-- $414,700
    Find assessor info on the county website

    Neighborhood: 23139

    Nearby schools

    GreatSchools rating
    Schools provided by the listing agent
    • Elementary: Flat Rock
    • Middle: Powhatan
    • High: Powhatan

    Source: CVRMLS. This data may not be complete. We recommend contacting the local school district to confirm school assignments for this home.

    Get a cash offer in 3 minutes
    Find out how much your home could sell for in as little as 3 minutes with a no-obligation cash offer.
    Estimated market value
    $699,300
    Get a cash offer in 3 minutes
    Find out how much your home could sell for in as little as 3 minutes with a no-obligation cash offer.
    Estimated market value
    $699,300