Skip main navigation
Sold for $660,000
  • $660,000

    38481 Winkler St, Harrison Township, MI 48045

    4beds
    2,600sqft
    Single Family Residence
    Built in 2025
    0.45 Acres Lot
    $682,300 Zestimate®
    $254/sqft
    $3,790 Estimated rent

    Home value

    $682,300

    $641,000 - $730,000

    $3,790/mo

    Zestimate® history
    Loading
    Loading...

    Owner options

    List your home for rent

    $3,790/mo

    Rent Zestimate®

    Find your next renter with Zillow Rental Manager. Plus, with online applications, you can quickly screen prospective tenants – for free.

    Learn more

    $3,790/mo

    Rent Zestimate®

    Refinance and save

    $4,280/mo

    Est. payment

    Refinancing to a lower rate could help reduce your monthly payments and save thousands over the life of the loan.

    See today's rates

    $4,280/mo

    Est. payment

    Explore your selling options

    Work with a Zillow partner agent

    Leverage their expertise and Zillow's premium Showcase listings to get your home seen by more buyers.

    Get started

    List with your own agent

    Get your home in front of millions of buyers by listing it on Zillow.

    Learn how to do it

    Sell it yourself

    Take full control of how buyers see your home on Zillow by listing For Sale by Owner (FSBO).

    List your home

    What's special

    Egress windowOverlooking huge backyardExhaust hood fanAnderson windows and doorwallsLg stainless steel appliancesWine fridgeFrench refrigerator
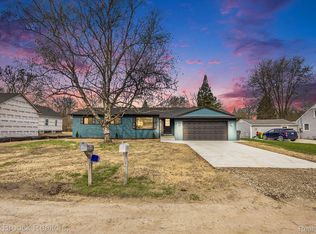
    BEAUTIFULLY APPOINTED 2025 NEW BUILD SPRAWLING 2600 SQ FT RANCH, CUSTOM WIDE PLANKED ENGINEERED WOOD FLOORS THROUGHOUT, ANDERSON WINDOWS AND DOORWALLS, CUSTOM BEAUTY KITCHEN WITH HUGE QUARTZ ISLAND, LG STAINLESS STEEL APPLIANCES, CHEFS KITCHEN WITH 5 BURNER GAS COOKTOP, EXHAUST HOOD FAN, DUAL COMBO CONVECTION OVEN WITH MICROWAVE/2ND CONVECTION OVEN, WINE FRIDGE, DISHWASHER, FRENCH REFRIGERATOR, 9 FOOT CEILING WITH CUSTOM WOOD BEAM CEILING, CUSTOM FIREPLACE W/FLOOR TO CEILING EBONY QUARTZ, GORGEOUS CUSTOM LIGHT FIXTURES THROUGHOUT, NO EXPENSE SPARED, LIGHT, OPEN AND CONTEMPORARY THROUGHOUT, FABULOUS MASTER SUITE W/STYLISH MASTER BATH, EURO FRAMLESS SHOWER DOOR, MASSIVE 12 X 9 MASTER WIC, WITH CUSTOM BUILT INS, BEDROOM 3/4 HAVE BUILT IN WIC, NOTE BEDROOM #4 COULD BE STUDY OR HOME OFFICE, CUSTOM 8 FOOT SOLID CORE WOOD DOORS, INCREDIBLE ATTENTION TO DETAIL & DESIGN, DOORWALL OFF OF GREATROOM LEADS TO INVITING 17 x 13 TERRACE W/FAN OVERLOOKING HUGE BACKYARD, 3 CAR GARAGE, CUSTOM MUD ROOM WITH BUILT INS OFF OF GARAGE, FIRST FLOOR LAUNDRY WITH FRONT LOADED GAS DRYER AND WASHER WITH CUSTOM CABINETRY AND LAUNDRY TUB, 2600 SQ FT BASEMENT JUST WAITING TO BE FINISHED, EGRESS WINDOW, NEW SEPTIC FIELD, HARDY PLANK AND STONE EXTERIOR, BEAUTIFUL IMPRESSIVE DESIGN EXTERIOR AND INTERIOR, FRONT YARD HAS LANDSCAPE AND WILL HAVE SOD, BACK WILL BE SEEDED. OPEN HOUSE SUNDAY 8/24 FROM 12-3:00

    Zillow last checked:

    Listing updated:

    Listed by:

    Adriana Leaf 248-722-3973,

    Max Broock, REALTORS®-Birmingham

    Bought with:

    Shelly Mueller, 6501432263

    RE/MAX Advisors

    Source: Realcomp II,MLS#: 20251030020MLS Logo

    Facts & features

    Interior

    Bedrooms & bathrooms
    • Bedrooms: 4
    • Bathrooms: 3
    • Full bathrooms: 3
    Primary bedroom
    • Level: Entry
    • Area: 224
    • Dimensions: 16 X 14
    Bedroom
    • Level: Entry
    • Area: 117
    • Dimensions: 13 X 9
    Bedroom
    • Level: Entry
    • Area: 143
    • Dimensions: 13 X 11
    Bedroom
    • Level: Entry
    • Area: 143
    • Dimensions: 13 X 11
    Primary bathroom
    • Level: Entry
    • Area: 99
    • Dimensions: 11 X 9
    Other
    • Level: Entry
    • Area: 64
    • Dimensions: 8 X 8
    Other
    • Level: Entry
    • Area: 72
    • Dimensions: 8 X 9
    Other
    • Level: Entry
    • Area: 30
    • Dimensions: 6 X 5
    Dining room
    • Level: Entry
    • Area: 182
    • Dimensions: 14 X 13
    Great room
    • Level: Entry
    • Area: 360
    • Dimensions: 20 X 18
    Kitchen
    • Level: Entry
    • Area: 299
    • Dimensions: 23 X 13
    Heating
    • Forced Air, Natural Gas
    Cooling
    • Ceiling Fans, Central Air
    Appliances
    • Included: Convection Oven, Dishwasher, Disposal, Dryer, Exhaust Fan, Free Standing Refrigerator, Gas Cooktop, Humidifier, Microwave, Stainless Steel Appliances, Washer
    Features
    • Programmable Thermostat
    • Windows: Egress Windows, Energy Star Qualified Windows
    • Basement: Unfinished
    • Has fireplace: No
    • Fireplace features: Electric
    Interior area
    • Total interior livable area: 2,600 sqft
    • Finished area above ground: 2,600

    Property

    Parking
    • Total spaces: 3
    • Parking features: Three Car Garage, Attached, Basement, Electricityin Garage, Garage Faces Front, Garage Door Opener
    • Garage spaces: 3
    Features
    • Levels: One
    • Stories: 1
    • Entry location: GroundLevelwSteps
    • Exterior features: Lighting
    • Pool features: None
    • Fencing: Fencing Allowed
    Lot
    • Size: 0.45 Acres
    • Dimensions: 99 x 197
    Details
    • Parcel number: 1219253016
    • Special conditions: Short Sale No,Standard
    • Other equipment: Air Purifier

    Construction

    Type & style
    • Home type: SingleFamily
    • Architectural style: Ranch
    • Property subtype: Single Family Residence
    Materials
    • Stone, Wood Siding
    • Foundation: Basement, Drainage System, Poured, Sump Pump
    • Roof: Asphalt
    Condition
    • New Construction
    • New construction: Yes
    • Year built: 2025

    Utilities & green energy

    • Sewer: Septic Tank
    • Water: Public
    • Utilities for property: Underground Utilities

    Community & HOA

    Community
    • Subdivision: WINKLERS SUB
    HOA
    • Has HOA: No
    Location
    • Region: Harrison Township

    Financial & listing details

    • Price per square foot: $254/sqft
    • Tax assessed value: $77,829
    • Annual tax amount: $2,682
    • Date on market: 8/22/2025
    • Cumulative days on market: 55 days
    • Listing agreement: Exclusive Right To Sell
    • Listing terms: Cash,Conventional
    • Exclusions: Exclusion(s) Do Not Exist

    Price history

    DateEventPrice
    11/7/2025Pending sale$675,000+2.3%$260/sqft
    Source: Realcomp II #20251030020 Report a problem
    11/6/2025Sold$660,000-2.2%$254/sqft
    Source: Realcomp II #20251030020 Report a problem
    8/23/2025Listed for sale$675,000$260/sqft
    Source: Realcomp II #20251030020 Report a problem

    Public tax history

    YearProperty taxesTax assessment
    2025$622 +5%$35,100 -6.4%
    2024$592 +5.3%$37,500 +6.8%
    2023$562 +4.1%$35,100 +8.7%
    2022$541 $32,300 +6.3%
    2021-- $30,400
    2020-- $30,400
    2019-- $30,400 -7.3%
    2018$488 $32,800 +0%
    2017-- $32,790
    2016-- $32,790 -5.4%
    2015-- $34,650
    2012$390 $34,650 -6.7%
    2010-- $37,130
    Find assessor info on the county website

    Neighborhood: 48045

    Nearby schools

    GreatSchools rating
    Get a cash offer in 3 minutes
    Find out how much your home could sell for in as little as 3 minutes with a no-obligation cash offer.
    Estimated market value
    $682,300
    Get a cash offer in 3 minutes
    Find out how much your home could sell for in as little as 3 minutes with a no-obligation cash offer.
    Estimated market value
    $682,300