Skip main navigation
Sold for $285,000
  • $285,000

    38482 Applewood St, Clinton Township, MI 48036

    3beds
    2,310sqft
    Single Family Residence
    Built in 1966
    0.34 Acres Lot
    $315,300 Zestimate®
    $123/sqft
    $2,630 Estimated rent

    Home value

    $315,300

    $300,000 - $331,000

    $2,630/mo

    Zestimate® history
    Loading
    Loading...

    Owner options

    List your home for rent

    $2,630/mo

    Rent Zestimate®

    Find your next renter with Zillow Rental Manager. Plus, with online applications, you can quickly screen prospective tenants – for free.

    Learn more

    $2,630/mo

    Rent Zestimate®

    Refinance and save

    $1,888/mo

    Est. payment

    Refinancing to a lower rate could help reduce your monthly payments and save thousands over the life of the loan.

    See today's rates

    $1,888/mo

    Est. payment

    Explore your selling options

    Work with a Zillow partner agent

    Leverage their expertise and Zillow's premium Showcase listings to get your home seen by more buyers.

    Get started

    List with your own agent

    Get your home in front of millions of buyers by listing it on Zillow.

    Learn how to do it

    Sell it yourself

    Take full control of how buyers see your home on Zillow by listing For Sale by Owner (FSBO).

    List your home

    What's special

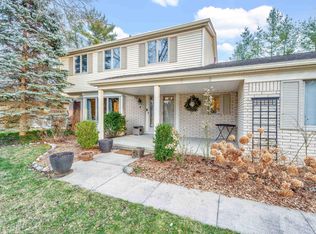
    Situated on over a third of an acre in a quiet neighborhood, this ranch has been well-loved by its owner. The traditional layout creates a natural flow between the social areas without sacrificing function. Just off the welcoming entry is an inviting living room with a big picture window showcasing the lush landscape. Just beyond lies an open dining room that blends seamlessly into a spacious kitchen and breakfast area. The cozy family room is the perfect place to cuddle around the beautiful stone fireplace during winter. There’s a large door wall to access the big backyard. On the opposite wing, all bedrooms are spacious with ample closets and real hardwood wood floors. The primary has direct access to the large full bath. Rounding out the main level is a large first-floor laundry area with newer appliances that doubles as a mudroom. A half bath is tucked conveniently off the oversized garage. The finished basement has hosted many gatherings and offers fantastic storage. The grounds are a gardener's paradise with a patio, a small pond water feature, and a shed for additional storage and organization. The lush landscaping is full of mature greenery and bright perennials that provide a natural privacy line around the property. Recent updates include a new sump pump and backflow system in 2017. Minutes away from shopping and dining and lots of surrounding parks with easy access to major roadways. Chippewa Valley Schools with Ottawa Elementary, Algonquin Middle, and Chippewa Valley High. More features in docs!

    Zillow last checked:

    Listing updated:

    Listed by:

    Gwen Daubenmeyer 248-850-1436,

    Keller Williams Paint Creek

    Bought with:

    Nysrete Lleshaj, 6501443998

    Anthony Djon Luxury Real Estate

    Source: Realcomp II,MLS#: 20230067993MLS Logo

    Facts & features

    Interior

    Bedrooms & bathrooms
    • Bedrooms: 3
    • Bathrooms: 2
    • Full bathrooms: 1
    • 1/2 bathrooms: 1
    Heating
    • Forced Air, Natural Gas
    Cooling
    • Central Air
    Appliances
    • Included: Built In Electric Range, Dishwasher, Dryer, Exhaust Fan, Free Standing Refrigerator, Washer
    • Laundry: Laundry Room
    Features
    • Programmable Thermostat
    • Basement: Finished
    • Has fireplace: Yes
    • Fireplace features: Family Room, Gas
    Interior area
    • Total interior livable area: 2,310 sqft
    • Finished area above ground: 1,638
    • Finished area below ground: 672

    Property

    Parking
    • Total spaces: 2
    • Parking features: Two Car Garage, Attached, Direct Access, Electricityin Garage, Garage Door Opener
    • Garage spaces: 2
    Features
    • Levels: One
    • Stories: 1
    • Entry location: GroundLevelwSteps
    • Patio & porch: Covered, Patio, Porch
    • Pool features: None
    Lot
    • Size: 0.34 Acres
    • Dimensions: 87.00 x 174.00
    Details
    • Additional structures: Sheds
    • Parcel number: 1121131003
    • Special conditions: Short Sale No,Standard

    Construction

    Type & style
    • Home type: SingleFamily
    • Architectural style: Ranch
    • Property subtype: Single Family Residence
    Materials
    • Brick
    • Foundation: Basement, Block, Sump Pump
    • Roof: Asphalt
    Condition
    • New construction: No
    • Year built: 1966
    Details
    • Warranty included: Yes

    Utilities & green energy

    • Sewer: Septic Tank
    • Water: Public

    Community & HOA

    Community
    • Subdivision: MORAVIAN ORCHARD HOMESITES # 03
    HOA
    • Has HOA: No
    Location
    • Region: Clinton Township

    Financial & listing details

    • Price per square foot: $123/sqft
    • Tax assessed value: $79,393
    • Annual tax amount: $3,341
    • Date on market: 8/26/2023
    • Cumulative days on market: 17 days
    • Listing agreement: Exclusive Right To Sell
    • Listing terms: Cash,Conventional,FHA,Va Loan
    • Exclusions: Exclusion(s) Exist

    Price history

    DateEventPrice
    6/17/2026Listing removed$320,000$139/sqft
    Source: Realcomp II #20261025427 Report a problem
    6/8/2026Price change$320,000-1.5%$139/sqft
    Source: Realcomp II #20261025427 Report a problem
    4/26/2026Price change$325,000-3%$141/sqft
    Source: Realcomp II #20261025427 Report a problem
    4/19/2026Listed for sale$335,000+17.5%$145/sqft
    Source: Realcomp II #20261025427 Report a problem
    10/17/2023Sold$285,000+3.6%$123/sqft
    Source: Realcomp II #20230067993 Report a problem
    10/10/2023Pending sale$275,000$119/sqft
    Source: Realcomp II #20230067993 Report a problem
    8/26/2023Listed for sale$275,000$119/sqft
    Source: Realcomp II #20230067993 Report a problem

    Public tax history

    YearProperty taxesTax assessment
    2025$6,058 +72.3%$153,500 +6.7%
    2024$3,515 +5.2%$143,800 +11.2%
    2023$3,341 +2.8%$129,300 +12.2%
    2022$3,249 +0.8%$115,200 +6.7%
    2021$3,223 $108,000 +3.1%
    2020$3,223 +6.5%$104,800 +4.8%
    2019$3,027 +3%$100,000 +5.6%
    2018$2,937 +4.1%$94,700 +10%
    2017$2,821 $86,100
    2016-- $86,100 +4.2%
    2015-- $82,600 +9%
    2014-- $75,800 +11.1%
    2011-- $68,200 -10.4%
    2010-- $76,100 -12.4%
    2009-- $86,900 -12.1%
    2008-- $98,900 -6%
    2007-- $105,200 +7.8%
    2005-- $97,600 +41%
    2001$2,276 +2.2%$69,237 +3.2%
    2000$2,228 $67,091
    Find assessor info on the county website
    Neighborhood: 48036

    Nearby schools

    GreatSchools rating
    Get a cash offer in 3 minutes
    Find out how much your home could sell for in as little as 3 minutes with a no-obligation cash offer.
    Estimated market value
    $315,300
    Get a cash offer in 3 minutes
    Find out how much your home could sell for in as little as 3 minutes with a no-obligation cash offer.
    Estimated market value
    $315,300