Discover the charm of this beautiful 5-bedroom, 2.5-bath residence, a perfect blend of comfort and elegance. Nestled in the heart of Murrieta, this single-family home offers a tranquil retreat with its thoughtfully designed spaces and modern amenities. Step into a welcoming foyer that leads to a spacious living area, adorned with large windows that flood the room with natural light. The open-plan design ensures a seamless flow from the living room to the dining area, perfect for family gatherings. The heart of the home, the kitchen, is equipped with stainless steel appliances, ample cabinetry, and gorgeous quartz countertops. A central island provides additional workspace and a cozy breakfast nook that open to the backyard. Upstairs, the master suite is a haven of relaxation, featuring a large walk-in closet and an en-suite bathroom with a soaking tub and separate shower. Four additional bedrooms offer plenty of space for family and guests, each room exuding warmth and comfort. The beautifully designed bedrooms and bathrooms will make it easy for you to move into this beautiful turnkey home with one bedroom located downstairs on the main floor. A stairway from the second floor takes you up to a large loft area, perfect for a game room, den, movie room, the possibilities are endless. The photos speak for themselves. Step outside to a beautifully landscaped backyard, ideal for entertaining or enjoying quiet moments. The patio area is perfect for al fresco dining, and the lush lawn area provides a safe play space for children. This home includes a convenient half-bath on the first floor, a dedicated laundry room, and a two-car garage. Central heating and air conditioning ensure year-round comfort. Located in a peaceful neighborhood, this home is close to top-rated schools, shopping centers, and easy access to major highways, making it an ideal location for both convenience and tranquility. Experience the perfect balance of luxury and comfort at 38483 Magdelena St, Murrieta, a home that is sure to captivate and inspire.
Sold for $710,000
Listed by: SimpliHOM • Justin Bringas • Contact: 951-445-4200
Bought with: First Team Real Estate
$710,000
38483 Magdelena St, Murrieta, CA 92563
5beds
2,750sqft
Single Family Residence
Built in 2005
4,792 Square Feet Lot
$709,000 Zestimate®
$258/sqft
$3,520 Estimated rent
Home value
$709,000
$674,000 - $744,000
$3,520/mo
Zestimate® history
Owner options
List your home for rent
$3,520/mo
Rent Zestimate®
Find your next renter with Zillow Rental Manager. Plus, with online applications, you can quickly screen prospective tenants – for free.
$3,520/mo
Rent Zestimate®
Refinance and save
$4,572/mo
Est. payment
Refinancing to a lower rate could help reduce your monthly payments and save thousands over the life of the loan.
$4,572/mo
Est. payment
Explore your selling options
Work with a Zillow partner agent
Leverage their expertise and Zillow's premium Showcase listings to get your home seen by more buyers.
Get startedList with your own agent
Get your home in front of millions of buyers by listing it on Zillow.
Learn how to do itSell it yourself
Take full control of how buyers see your home on Zillow by listing For Sale by Owner (FSBO).
List your homeWhat's special
Movie roomAl fresco diningLarge loft areaClose to top-rated schoolsEn-suite bathroomGorgeous quartz countertopsCozy breakfast nook
Zillow last checked:
Listing updated:
Listed by:
Justin Bringas DRE #01347670 951-595-5998,
SimpliHOM
Bought with:
Matthew St. Marseille, DRE #01768444
First Team Real Estate
Source: CRMLS,MLS#: SW23184185 Originating MLS: California Regional MLS
Originating MLS: California Regional MLSFacts & features
Interior
Bedrooms & bathrooms
- Bedrooms: 5
- Bathrooms: 3
- Full bathrooms: 2
- 1/2 bathrooms: 1
- Main level bathrooms: 1
Rooms
- Room types: Entry/Foyer, Family Room, Laundry, Loft, Living Room, Primary Bedroom, Other
Primary bedroom
- Features: Primary Suite
Bathroom
- Features: Closet, Dual Sinks, Enclosed Toilet, Soaking Tub, Separate Shower
Kitchen
- Features: Kitchen Island, Kitchen/Family Room Combo
Other
- Features: Walk-In Closet(s)
Heating
- Central
Cooling
- Central Air
Appliances
- Included: Convection Oven, Dishwasher, Microwave, Water Heater
- Laundry: Inside, Laundry Room
Features
- Breakfast Area, Ceiling Fan(s), High Ceilings, Open Floorplan, Pantry, Quartz Counters, Recessed Lighting, Loft, Primary Suite, Walk-In Closet(s)
- Flooring: Carpet, Tile, Vinyl
- Has fireplace: Yes
- Fireplace features: Living Room
- Common walls with other units/homes: No Common Walls
Interior area
- Total interior livable area: 2,750 sqft
Property
Parking
- Total spaces: 2
- Parking features: Door-Single, Driveway, Garage Faces Front, Garage
- Attached garage spaces: 2
Accessibility
- Accessibility features: See Remarks
Features
- Levels: Two
- Stories: 2
- Entry location: Around left side
- Patio & porch: Rear Porch, See Remarks
- Pool features: None
- Spa features: None
- Fencing: Block,Excellent Condition,See Remarks,Wood
- Has view: Yes
- View description: None
Lot
- Size: 4,792 Square Feet
- Features: Back Yard, Front Yard, Sprinklers In Front, Near Park, Street Level, Yard
Details
- Parcel number: 964362013
- Special conditions: Standard
Construction
Type & style
- Home type: SingleFamily
- Architectural style: See Remarks
- Property subtype: Single Family Residence
Materials
- Foundation: Slab, See Remarks
- Roof: Concrete
Condition
- Updated/Remodeled,Turnkey
- New construction: No
- Year built: 2005
Utilities & green energy
- Electric: Standard
- Sewer: Public Sewer
- Water: Public
- Utilities for property: Cable Connected, Electricity Connected, Natural Gas Connected, Phone Connected, Sewer Connected, Water Connected
Community & HOA
Community
- Features: Dog Park, Storm Drain(s), Street Lights, Sidewalks, Park
- Security: Carbon Monoxide Detector(s), Smoke Detector(s)
HOA
- Has HOA: Yes
- Amenities included: Playground
- HOA fee: $40 monthly
- HOA name: Rancho Bella Vista
- HOA phone: 888-354-8322
Location
- Region: Murrieta
Financial & listing details
- Price per square foot: $258/sqft
- Tax assessed value: $738,683
- Date on market: 12/21/2023
- Cumulative days on market: 6 days
- Listing terms: Cash,Conventional,FHA,VA Loan
- Road surface type: Paved
Price history
| Date | Event | Price |
|---|---|---|
| 1/31/2024 | Sold | $710,000+3%$258/sqft |
Source:  CRMLS #SW23184185 Report a problem CRMLS #SW23184185 Report a problem | ||
| 1/12/2024 | Pending sale | $689,000$251/sqft |
Source: CRMLS #SW23184185 Report a problem | ||
| 1/4/2024 | Listed for sale | $689,000+64%$251/sqft |
Source: CRMLS #SW23184185 Report a problem | ||
| 1/28/2019 | Sold | $420,000-3.4%$153/sqft |
Source: Public Record Report a problem | ||
| 1/13/2019 | Pending sale | $434,900$158/sqft |
Source: Caroline Jepsen, Broker #SW18227286 Report a problem | ||
| 10/1/2018 | Price change | $434,900-2.2%$158/sqft |
Source: Caroline Jepsen, Broker #SW18227286 Report a problem | ||
| 9/17/2018 | Listed for sale | $444,900+93.4%$162/sqft |
Source: Caroline Jepsen, Broker #SW18227286 Report a problem | ||
| 6/25/2009 | Sold | $230,000-11.9%$84/sqft |
Source: Public Record Report a problem | ||
| 12/4/2008 | Sold | $261,000-43.5%$95/sqft |
Source: Public Record Report a problem | ||
| 10/27/2005 | Sold | $462,000$168/sqft |
Source: Public Record Report a problem | ||
Public tax history
| Year | Property taxes | Tax assessment |
|---|---|---|
| 2026 | -- | $738,683 +2% |
| 2025 | $9,609 +2.2% | $724,200 +57.7% |
| 2024 | $9,405 +38.7% | $459,328 +2% |
| 2023 | $6,783 +0.7% | $450,322 +2% |
| 2022 | $6,736 +1.5% | $441,493 +2% |
| 2021 | $6,635 +1.4% | $432,837 +1% |
| 2020 | $6,543 | $428,400 +61.4% |
| 2019 | -- | $265,498 +2% |
| 2018 | $4,801 +1.1% | $260,293 +2% |
| 2017 | $4,750 | $255,190 +2% |
| 2016 | $4,750 -1.4% | $250,187 +1.5% |
| 2015 | $4,819 +1.9% | $246,431 +2% |
| 2014 | $4,731 | $241,606 +0.5% |
| 2013 | -- | $240,517 +2% |
| 2012 | -- | $235,802 +2% |
| 2011 | -- | $231,179 +0.8% |
| 2010 | -- | $229,454 -8.2% |
| 2009 | -- | $250,000 -26.7% |
| 2008 | -- | $341,000 -28.1% |
| 2007 | -- | $474,300 +2.7% |
| 2006 | -- | $462,000 |
Find assessor info on the county website
Neighborhood: 92563
Nearby homes
- $643,8003 bd3 ba2.3k sqft38473 Magdelena St, Murrieta, CA 92563Off Market

- $651,3003 bd2 ba2.3k sqft38493 Magdelena St, Murrieta, CA 92563Off Market
- $753,9005 bd3 ba2.7k sqft31955 Cortez Cir, Murrieta, CA 92563Off Market

- $691,5005 bd3 ba2.7k sqft38503 Magdelena St, Murrieta, CA 92563Off Market
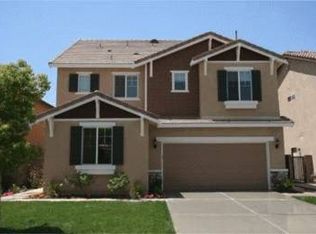
- $645,4004 bd3 ba2.5k sqft38513 Magdelena St, Murrieta, CA 92563Off Market
- $675,4004 bd3 ba2.5k sqft38443 Magdelena St, Murrieta, CA 92563Off Market
- $688,8004 bd3 ba2.5k sqft31952 Cortez Cir, Murrieta, CA 92563Off Market
- $720,2004 bd3 ba2.5k sqft31945 Cortez Cir, Murrieta, CA 92563Off Market
Nearby schools
GreatSchools rating
- 9/10Alamos Elementary SchoolGrades: K-5Distance: 0.5 mi
- 8/10Bella Vista Middle SchoolGrades: 6-8Distance: 0.2 mi
- 9/10Chaparral High SchoolGrades: 9-12Distance: 3.1 mi
Get a cash offer in 3 minutes
Find out how much your home could sell for in as little as 3 minutes with a no-obligation cash offer.
Estimated market value
$709,000
Get a cash offer in 3 minutes
Find out how much your home could sell for in as little as 3 minutes with a no-obligation cash offer.
Estimated market value
$709,000
- California
- Riverside County
- Murrieta
- 92563
- 38483 Magdelena St
Nearby cities
Nearby zip codes
Other Murrieta Topics
