Skip main navigation
Off market
  • $254,300

    38484 Highland Terrace Ave, Denham Springs, LA 70706

    4beds
    2baths
    2,039sqft
    SingleFamily
    Built in 2005
    0.44 Acres Lot
    $254,300 Zestimate®
    $125/sqft
    $2,131 Estimated rent

    Home value

    $254,300

    $242,000 - $267,000

    $2,131/mo

    Zestimate® history
    Loading
    Loading...

    Owner options

    List your home for rent

    $2,131/mo

    Rent Zestimate®

    Find your next renter with Zillow Rental Manager. Plus, with online applications, you can quickly screen prospective tenants – for free.

    Learn more

    $2,131/mo

    Rent Zestimate®

    Refinance and save

    $1,488/mo

    Est. payment

    Refinancing to a lower rate could help reduce your monthly payments and save thousands over the life of the loan.

    See today's rates

    $1,488/mo

    Est. payment

    Explore your selling options

    Work with a Zillow partner agent

    Leverage their expertise and Zillow's premium Showcase listings to get your home seen by more buyers.

    Get started

    List with your own agent

    Get your home in front of millions of buyers by listing it on Zillow.

    Learn how to do it

    Sell it yourself

    Take full control of how buyers see your home on Zillow by listing For Sale by Owner (FSBO).

    List your home

    What's special

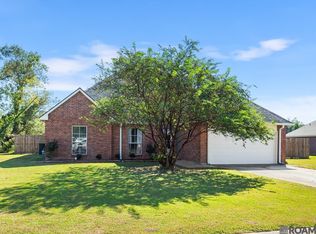

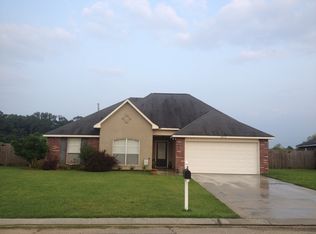
    LIVE OAK SCHOOLS! ONLY MINUTES TO WATSON, DENHAM SPRINGS AND 1-12. This wonderful family loves their house, but are being relocated. ItâÂEURÂ(tm)s sad for them, but a wonderful opportunity for new buyers! Over 2,000 sq. ft with a split floor plan for privacy. The stunning Living Room has a cathedral ceiling and a wall of windows overlooking a huge backyard. What a terrific room for entertaining, especially since it opens to the Kitchen. Your friends will appreciate the raised bar island with extra seating space, the amount of cabinets and countertop space for storage and preparation, and the flow right on into the Dining Room which can be formal or causal. The Master Suite has room for a sitting area, if desired, and the Bath has double vanities, separate shower and large tub; also two very nice walk-in closets. The other bedrooms are spacious with good size closets. The best is yet to come----the Backyard! ItâÂEURÂ(tm)s large, very large! Plenty of room for a pool, workshop or whatever you want. All the way to the back of the lot is a pond where the seller says you can catch catfish, bass and enjoy the ducks. The sellers have an Old Republic Home Warranty for your convenience, a new garage door opener, and best of all No Flood Insurance is required! At the end of the day youâÂEURÂ(tm)ll love to own this wonderful property!

    This property is off market, which means it's not currently listed for sale or rent on Zillow. This may be different from what's available on other websites or public sources.

    Facts & features

    Interior

    Bedrooms & bathrooms
    • Bedrooms: 4
    • Bathrooms: 2
    Interior area
    • Total interior livable area: 2,039 sqft

    Property

    Lot
    • Size: 0.44 Acres
    Details
    • Parcel number: 0536615

    Construction

    Type & style
    • Home type: SingleFamily
    Materials
    • Roof: Other
    Condition
    • Year built: 2005

    Community & HOA

    Location
    • Region: Denham Springs

    Financial & listing details

    • Price per square foot: $125/sqft
    • Tax assessed value: $216,690
    • Annual tax amount: $2,601

    Price history

    DateEventPrice
    6/11/2021Sold--
    Source: ROAM MLS #2021007512 Report a problem
    5/15/2021Pending sale$215,000$105/sqft
    Source: ROAM MLS #2021007512 Report a problem
    5/13/2021Listed for sale$215,000+8%$105/sqft
    Source: ROAM MLS #2021007512 Report a problem
    9/16/2015Sold--
    Source: ROAM MLS #2015010109 Report a problem
    7/23/2015Listed for sale$199,000+7.6%$98/sqft
    Source: RE/MAX First #2015010109 Report a problem
    6/13/2014Sold--
    Source: ROAM MLS #201405354 Report a problem
    4/26/2014Listed for sale$185,000$91/sqft
    Source: Keller Williams Realty Premier Partners #B1405354 Report a problem
    10/12/2005Sold--
    Source: Public Record Report a problem

    Public tax history

    YearProperty taxesTax assessment
    2025$2,601 +6%$21,669
    2024$2,452 +22.6%$21,669 +41.1%
    2023$2,000 -0.6%$15,360
    2022$2,013 +12.6%$15,360
    2021$1,788 +93.1%$15,360
    2020$926 -8.4%$15,360 -3%
    2019$1,011 -3.2%$15,840
    2017$1,044 +58.8%$15,840 +25.7%
    2015$658 $12,600
    2014$658 -21.1%$12,600 -8%
    2013$834 +1.6%$13,690
    2012$821 -7.1%$13,690 -3%
    2011$883 +0.8%$14,110
    2010$876 -0.2%$14,110 -90%
    2009$878 +0.8%$141,100
    2008$871 -1.2%$141,100 +3.7%
    2007$882 -0.2%$136,100
    2006$884 $136,100
    Find assessor info on the county website

    Neighborhood: 70706

    Nearby schools

    GreatSchools rating
    Schools provided by the listing agent
    • Elementary: North Live Oak Elementary
    • Middle: Live Oak Middle
    • High: Live Oak High

    Source: The MLS. This data may not be complete. We recommend contacting the local school district to confirm school assignments for this home.

    Get a cash offer in 3 minutes
    Find out how much your home could sell for in as little as 3 minutes with a no-obligation cash offer.
    Estimated market value
    $254,300
    Get a cash offer in 3 minutes
    Find out how much your home could sell for in as little as 3 minutes with a no-obligation cash offer.
    Estimated market value
    $254,300