Skip main navigation
For sale
  • Listed by: Windermere Real Estate • Brenda Devlin • Contact: 760-408-8588
    $399,000

    38485 Nasturtium Way, Palm Desert, CA 92211

    2beds
    1,515sqft
    : 
    Loading
    Get pre-qualified
    Condominium
    Built in 1988
    -- sqft lot
    $389,500 Zestimate®
    $263/sqft
    $1,042/mo HOA

    What's special

    Stylish countersNewer hvac unitTwo spacious upstairs bedroomsNewer fixturesWonderful open floor planWalk-in showerLovely cabinetry
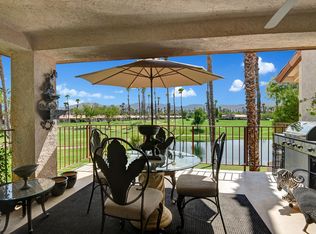
    The views are absolutely breathtaking! Enjoy gorgeous panoramic south-facing views in every direction from this beautifully updated Vista C plan in Palm Valley Country Club.This home is far from original, featuring an updated kitchen with lovely cabinetry, stylish counters, newer fixtures, and a wonderful open floor plan. The patio has been tiled and extended, creating the perfect space to relax, entertain, and soak in those incredible desert views.Offered turnkey furnished, this home includes two spacious upstairs bedrooms, a newer HVAC unit, a walk-in shower, and even the golf cart is included!Palm Valley offers an exceptional desert lifestyle with two Ted Robinson-designed golf courses, wonderful amenities, and a convenient location close to shopping, dining, Acrisure Arena for hockey and concerts, and the McCallum Theatre.Short-term rentals are allowed, and with a management company located right at the front gates, this is an excellent opportunity for anyone looking for an income property without all the extra work.Don't miss this wonderful opportunity!
    63 days
    |
    100
    |
    6
    |

    Zillow last checked:

    Listing updated:

    Listed by:

    Brenda Devlin DRE #01357383 760-408-8588,

    Windermere Real Estate,

    Teri Dorfler Finley DRE #01346147 760-409-8425,

    Windermere Real Estate

    Source: CRMLS,MLS#: 219148065DAMLS LogoOriginating MLS: California Desert AOR & Palm Springs AOR

      Facts & features

      Interior

      Bedrooms & bathrooms
      • Bedrooms: 2
      • Bathrooms: 3
      • Full bathrooms: 2
      • 1/4 bathrooms: 1
      Rooms
      • Room types: Bedroom, Entry/Foyer, Living Room, Utility Room
      Bedroom
      • Features: All Bedrooms Up
      Bathroom
      • Features: Linen Closet, Tile Counters, Vanity
      Kitchen
      • Features: Granite Counters, Remodeled, Updated Kitchen
      Heating
      • Central, Electric, Fireplace(s)
      Cooling
      • Central Air
      Appliances
      • Included: Dishwasher, Disposal, Microwave, Refrigerator, Water Heater
      Features
      • Breakfast Bar, Furnished, All Bedrooms Up, Utility Room
      • Flooring: Tile
      • Doors: Sliding Doors
      • Windows: Blinds
      • Has fireplace: Yes
      • Fireplace features: Decorative, Gas Starter, Living Room, See Through
      • Furnished: Yes
      Interior area
      • Total interior livable area: 1,515 sqft

      Property

      Parking
      • Total spaces: 4
      • Parking features: Garage, Garage Door Opener
      • Garage spaces: 2
      Features
      • Levels: Two
      • Stories: 2
      • Patio & porch: Concrete
      • Has private pool: Yes
      • Pool features: Community, In Ground
      • Spa features: Community, In Ground
      • Fencing: None
      • Has view: Yes
      • View description: Desert, Golf Course, Lake, Mountain(s), Panoramic
      • Has water view: Yes
      • Water view: Lake
      Lot
      • Size: 3,049 Square Feet
      • Features: Landscaped, On Golf Course, Planned Unit Development
      Details
      • Parcel number: 626221072
      • Special conditions: Standard

      Construction

      Type & style
      • Home type: Condo
      • Architectural style: Traditional
      • Property subtype: Condominium
      • Attached to another structure: Yes
      Materials
      • Stucco
      • Foundation: Slab
      • Roof: Tile
      Condition
      • Additions/Alterations,Updated/Remodeled
      • New construction: No
      • Year built: 1988
      Details
      • Builder model: Vista -no unit above
      • Builder name: Sunrise

      Utilities & green energy

      • Utilities for property: Cable Available

      Community & HOA

      Community
      • Features: Golf, Gated, Pool
      • Security: Gated Community, 24 Hour Security
      • Subdivision: Palm Valley Cc
      HOA
      • Has HOA: Yes
      • Amenities included: Clubhouse, Controlled Access, Sport Court, Fitness Center, Golf Course, Maintenance Grounds, Game Room, Insurance, Management, Meeting/Banquet/Party Room, Other Courts, Pet Restrictions, Racquetball, Sauna, Security, Tennis Court(s), Trash, Cable TV
      • HOA fee: $875 monthly
      • HOA name: Palm Valley HOA
      • HOA phone: 760-772-2092
      • Second HOA fee: $167 monthly
      Location
      • Region: Palm Desert

      Financial & listing details

      • Price per square foot: $263/sqft
      • Tax assessed value: $282,920
      • Annual tax amount: $3,941
      • Date on market: 5/19/2026
      • Listing terms: Cash,Conventional
      • Inclusions: Turnkey Furnished
      • Exclusions: Large sofa and personal Items

        Estimated market value

        $389,500

        $370,000 - $409,000

        $2,972/mo

        Price history

        DateEventPrice
        5/19/2026Listed for sale$399,000+66.9%$263/sqft
        Source: Greater Palm Springs Realtors #219148065 Report a problem
        3/29/2016Sold$239,000-14.3%$158/sqft
        Source: CDAR/ Desert Area MLS #216004826 Report a problem
        2/11/2016Pending sale$279,000$184/sqft
        Source: Indian Wells Main #216004826 Report a problem
        2/6/2016Listed for sale$279,000+55%$184/sqft
        Source: Bennion Deville Homes #216004826 Report a problem
        4/14/2000Sold$180,000+28.6%$119/sqft
        Source: Public Record Report a problem
        10/16/1998Sold$140,000+2.9%$92/sqft
        Source: Public Record Report a problem
        4/11/1994Sold$136,000$90/sqft
        Source: Public Record Report a problem

        Public tax history

        YearProperty taxesTax assessment
        2025$3,941 +2.6%$282,920 +2%
        2024$3,841 +2.6%$277,373 +2%
        2023$3,745 +2.5%$271,935 +2%
        2022$3,653 +2.4%$266,604 +2%
        2021$3,566 +1.8%$261,377 +1%
        2020$3,504 +1.8%$258,697 +2%
        2019$3,443 +1.8%$253,626 +2%
        2018$3,384 +1.3%$248,654 +2%
        2017$3,340 $243,780 +4.3%
        2016$3,340 +3.3%$233,686 +1.5%
        2015$3,233 +1.5%$230,178 +2%
        2014$3,184 $225,672 +0.5%
        2013-- $224,653 +2%
        2012-- $220,249 +2%
        2011-- $215,931 +0.8%
        2010-- $214,320 -0.2%
        2009-- $214,830 +2%
        2008-- $210,618 +2%
        2007-- $206,489 +2%
        2006-- $202,441 +2%
        2005-- $198,473 +3.9%
        2003-- $191,017 +2%
        2002-- $187,272 +2%
        2001$2,351 +24.8%$183,600 +28.6%
        2000$1,884 $142,800
        Find assessor info on the county website

        Monthly payment

        Est. payment

        Payment breakdown

        Explore the cost of this home by adjusting the details. Changes won't be saved.
        All calculations are estimates and provided by Zillow, Inc. for informational purposes only. Actual amounts may vary.
        HOA fees may include property taxes on listings classified as Co-Ops. Contact the listing agent and/or owner for fee details.
        Mortgage interest rates are dependent on a number of factors, including credit score, down payment, and repayment length. Interest rate data provided by Zillow Group Marketplace, Inc. as of 1/1/1970 from various mortgage lenders with which we have lead or other similar arrangements; the Estimated Payment is an average of those rates.
        See how much you could borrow to make a competitive offer.

        Climate risks

        Neighborhood: 92211

        Getting around

        4 / 100
        Car-Dependent
        28 / 100
        Somewhat Bikeable

        Nearby schools

        GreatSchools rating

        A local agent can set up tours, give advice and negotiate with sellers.

        Browse local experts

        Similar homes

            • Local buyer's agents are ready to help