Enjoy the comfort and ease of one-floor living at it's best in this spacious 3-bedroom, 2-Full bath ranch. Step right into the entryway featuring vaulted ceilings that carry throughout the home. The large living room is complete with a cozy gas fireplace that leads out to a deck overlooking a nice backyard . This roomy kitchen is perfect for both casual meals and entertaining which includes an eat-in area. When you step through the front door you'll see the 3rd bedroom which could easily be used home office or guest room. The Owners Suite is situated at the back of the home for utmost privacy with its own vaulted ceilings, master bath and a huge walk-in closet. The amount of storage in the hidden gem is remarkable including the FULL basement: RECENT UPDATES: Entire home was deep cleaned and the carpets have recently been professionally cleaned. Furnace and A/C 2019. Don't miss your chance to see this home.schedule your showing today!
Closed
$285,000
38486 N Bay Dr, Willoughby, OH 44094
3beds
1,866sqft
Single Family Residence
Built in 1995
0.25 Acres Lot
$364,400 Zestimate®
$153/sqft
$2,355 Estimated rent
Home value
$364,400
$346,000 - $386,000
$2,355/mo
Zestimate® history
Owner options
List your home for rent
$2,355/mo
Rent Zestimate®
Find your next renter with Zillow Rental Manager. Plus, with online applications, you can quickly screen prospective tenants – for free.
$2,355/mo
Rent Zestimate®
Refinance and save
$1,907/mo
Est. payment
Refinancing to a lower rate could help reduce your monthly payments and save thousands over the life of the loan.
$1,907/mo
Est. payment
Explore your selling options
Work with a Zillow partner agent
Leverage their expertise and Zillow's premium Showcase listings to get your home seen by more buyers.
Get startedList with your own agent
Get your home in front of millions of buyers by listing it on Zillow.
Learn how to do itSell it yourself
Take full control of how buyers see your home on Zillow by listing For Sale by Owner (FSBO).
List your homeWhat's special
Master bathVaulted ceilingsFull basementEat-in areaCozy gas fireplaceHuge walk-in closetAmount of storage
Zillow last checked:
Listing updated:
Listed by:
Anne M Krauss anne@callakgroup.com440-478-4676,
Platinum Real Estate
Bought with:
Angie Grajzl, 386648
RE/MAX Results
Jessica LaRosa, 2020000791
RE/MAX Results
Source: MLS Now,MLS#: 5083149 Originating MLS: Akron Cleveland Association of REALTORS
Originating MLS: Akron Cleveland Association of REALTORSFacts & features
Interior
Bedrooms & bathrooms
- Bedrooms: 3
- Bathrooms: 2
- Full bathrooms: 2
- Main level bathrooms: 2
- Main level bedrooms: 3
Primary bedroom
- Description: Flooring: Carpet
- Level: First
- Dimensions: 13 x 15
Bedroom
- Description: Flooring: Carpet
- Level: First
- Dimensions: 12 x 14
Bedroom
- Description: Flooring: Carpet
- Level: First
- Dimensions: 12 x 14
Primary bathroom
- Level: First
Bathroom
- Level: First
Dining room
- Description: Flooring: Carpet
- Level: First
- Dimensions: 10 x 10
Family room
- Description: Flooring: Carpet
- Level: First
- Dimensions: 15 x 19
Kitchen
- Level: First
- Dimensions: 9 x 10
Laundry
- Level: First
Living room
- Description: Flooring: Carpet
- Level: First
- Dimensions: 16 x 16
Heating
- Gas
Cooling
- Central Air, Ceiling Fan(s), Gas
Appliances
- Included: Dryer, Dishwasher, Microwave, Range, Refrigerator, Washer
Features
- Ceiling Fan(s)
- Basement: Unfinished
- Number of fireplaces: 1
Interior area
- Total structure area: 1,866
- Total interior livable area: 1,866 sqft
- Finished area above ground: 1,866
Property
Parking
- Total spaces: 2
- Parking features: Attached, Garage
- Attached garage spaces: 2
Features
- Levels: One and One Half
Lot
- Size: 0.25 Acres
Details
- Parcel number: 27B052A000320
Construction
Type & style
- Home type: SingleFamily
- Architectural style: Ranch
- Property subtype: Single Family Residence
Materials
- Aluminum Siding, Vinyl Siding
- Roof: Asphalt
Condition
- Year built: 1995
Utilities & green energy
- Sewer: Public Sewer
- Water: Public
Community & HOA
Community
- Subdivision: Douglas
HOA
- Has HOA: No
Location
- Region: Willoughby
Financial & listing details
- Price per square foot: $153/sqft
- Tax assessed value: $311,260
- Annual tax amount: $4,843
- Date on market: 11/11/2024
- Cumulative days on market: 14 days
- Listing terms: Cash,Conventional,FHA,VA Loan
Price history
| Date | Event | Price |
|---|---|---|
| 1/6/2025 | Sold | $285,000-3.4%$153/sqft |
Source:  MLS Now #5083149 Report a problem MLS Now #5083149 Report a problem | ||
| 12/2/2024 | Pending sale | $295,000$158/sqft |
Source: MLS Now #5083149 Report a problem | ||
| 11/25/2024 | Price change | $295,000-1.7%$158/sqft |
Source: MLS Now #5083149 Report a problem | ||
| 11/15/2024 | Pending sale | $300,000$161/sqft |
Source: MLS Now #5083149 Report a problem | ||
| 11/11/2024 | Listed for sale | $300,000+70.6%$161/sqft |
Source: MLS Now #5083149 Report a problem | ||
| 11/20/1995 | Sold | $175,900$94/sqft |
Source: Public Record Report a problem | ||
Public tax history
| Year | Property taxes | Tax assessment |
|---|---|---|
| 2025 | $4,729 -12.9% | $108,940 |
| 2024 | $5,431 +12.1% | $108,940 +27.8% |
| 2023 | $4,843 +3% | $85,240 |
| 2022 | $4,701 -0.4% | $85,240 |
| 2021 | $4,721 +4.3% | $85,240 +15% |
| 2020 | $4,527 +7.8% | $74,120 |
| 2019 | $4,200 +4.9% | $74,120 +6% |
| 2018 | $4,003 | $69,920 |
| 2017 | $4,003 +0.2% | $69,920 |
| 2016 | $3,995 +0.4% | $69,920 |
| 2015 | $3,979 +13.4% | $69,920 +6.7% |
| 2014 | $3,508 -0.1% | $65,560 |
| 2013 | $3,510 +1.1% | $65,560 |
| 2012 | $3,472 +1.6% | $65,560 -10.7% |
| 2011 | $3,417 +2% | $73,440 |
| 2010 | $3,350 +2.5% | $73,440 +0% |
| 2009 | $3,268 +3.6% | $73,438 -10% |
| 2008 | $3,155 +1% | $81,596 |
| 2007 | $3,124 -48.3% | $81,596 |
| 2006 | $6,045 -7.4% | $81,596 -8.8% |
| 2005 | $6,529 -0.6% | $89,460 |
| 2004 | $6,571 +3.2% | $89,460 |
| 2003 | $6,368 +18.3% | $89,460 +15.5% |
| 2002 | $5,382 -0.3% | $77,452 |
| 2001 | $5,397 -11.7% | $77,452 -11.6% |
| 2000 | $6,113 +12.3% | $87,634 +13.7% |
| 1999 | $5,443 | $77,074 |
Find assessor info on the county website
Neighborhood: 44094
Nearby homes
- $---- bd-- ba-- sqft38470 N Bay Dr, Willoughby, OH 44094Off Market
- $478,3005 bd3 ba3.4k sqft38506 N Bay Dr, Willoughby, OH 44094Off Market
- $329,0003 bd2 ba1.5k sqft38500 N Bay Dr, Willoughby, OH 44094Off Market
- $226,5003 bd2 ba1.2k sqft2467 Lost Nation Rd, Willoughby, OH 44094Off Market
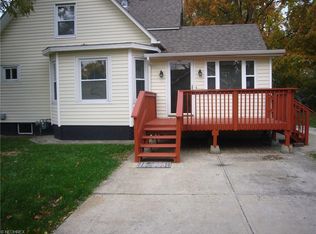
- $422,4004 bd2 ba2.2k sqft38520 N Bay Dr, Willoughby, OH 44094Off Market
- $171,8003 bd1 ba1k sqft38497 Courtland Dr, Willoughby, OH 44094Off Market
- $247,7004 bd2 ba1.6k sqft38505 Courtland Dr, Willoughby, OH 44094Off Market
- $12,560-- bd-- ba-- sqft38505 Courtland Dr, Willoughby, OH 44094Off Market
Nearby schools
GreatSchools rating
- 4/10Grant Elementary SchoolGrades: K-5Distance: 0.5 mi
- 6/10Willoughby Middle SchoolGrades: 6-8Distance: 3.4 mi
- 7/10South High SchoolGrades: 9-12Distance: 3.3 mi
Schools provided by the listing agent
- District: Willoughby-Eastlake - 4309
Source: MLS Now. This data may not be complete. We recommend contacting the local school district to confirm school assignments for this home.
Get a cash offer in 3 minutes
Find out how much your home could sell for in as little as 3 minutes with a no-obligation cash offer.
Estimated market value
$364,400
Get a cash offer in 3 minutes
Find out how much your home could sell for in as little as 3 minutes with a no-obligation cash offer.
Estimated market value
$364,400
- Ohio
- Lake County
- Willoughby
- 44094
- 38486 N Bay Dr
Nearby cities
Nearby zip codes
Other Willoughby Topics
