Skip main navigation
Sold for $312,990
  • $312,990

    3849 Alwyn Cashe Ave #37, Panama City, FL 32404

    3beds
    1,891sqft
    Single Family Residence
    Built in 2025
    4,791 Square Feet Lot
    $309,900 Zestimate®
    $166/sqft
    $2,305 Estimated rent

    Home value

    $309,900

    $282,000 - $341,000

    $2,305/mo

    Zestimate® history
    Loading
    Loading...

    Owner options

    List your home for rent

    $2,305/mo

    Rent Zestimate®

    Find your next renter with Zillow Rental Manager. Plus, with online applications, you can quickly screen prospective tenants – for free.

    Learn more

    $2,305/mo

    Rent Zestimate®

    Refinance and save

    $2,025/mo

    Est. payment

    Refinancing to a lower rate could help reduce your monthly payments and save thousands over the life of the loan.

    See today's rates

    $2,025/mo

    Est. payment

    Explore your selling options

    Work with a Zillow partner agent

    Leverage their expertise and Zillow's premium Showcase listings to get your home seen by more buyers.

    Get started

    List with your own agent

    Get your home in front of millions of buyers by listing it on Zillow.

    Learn how to do it

    Sell it yourself

    Take full control of how buyers see your home on Zillow by listing For Sale by Owner (FSBO).

    List your home

    What's special

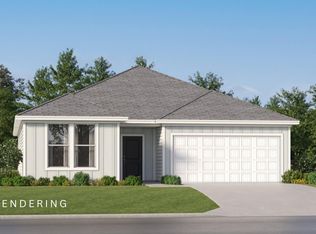
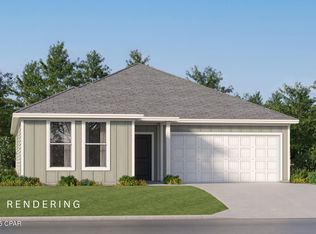
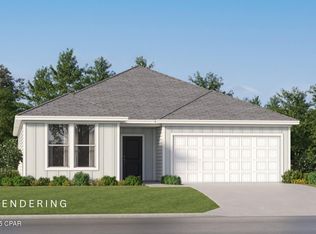
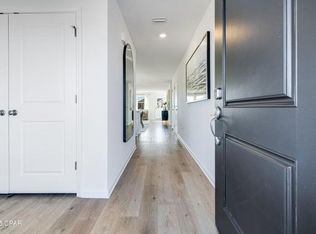
    The Joplin floorplan offers a total 3 bedrooms and 2 baths with an office (or flex space)!, large walk-in closet in Owner's Suite and large dining nook at a very spacious 1891 square feet. Features in the home include (but are not limited to) 2 car garage, beautiful open kitchen with huge pantry, upgraded quartz countertops, white shaker style cabinets, and stainless steel appliances. Owner's Bath includes large TILED walk-in shower, double vanity and large walk-in closet. Large closets in secondary bedrooms as well. Please note this home is under construction. Floorplan layout and elevation rendering in photos section are for reference only. Actual colors, finishes and options may vary.

    Zillow last checked:

    Listing updated:

    Listed by:

    Lisa M Strickland 850-293-7949,

    Lennar Realty Inc

    Bought with:

    Beth Christie, 3065345

    Local Insight Realty

    Source: CPAR,MLS#: 785213MLS LogoOriginating MLS: Central Panhandle Association of REALTORS

    Facts & features

    Interior

    Bedrooms & bathrooms
    • Bedrooms: 3
    • Bathrooms: 2
    • Full bathrooms: 2
    Rooms
    • Room types: Bedroom, Dining Room, Garage, Kitchen, Living Room, Porch, Bonus Room
    Bedroom
    • Level: First
    • Dimensions: 14 x 13
    Bedroom
    • Level: First
    • Dimensions: 11 x 10
    Bedroom
    • Level: First
    • Dimensions: 11 x 10
    Dining room
    • Level: First
    • Dimensions: 10 x 17
    Garage
    • Level: First
    • Dimensions: 18 x 20
    Kitchen
    • Level: First
    • Dimensions: 18 x 9
    Living room
    • Level: First
    • Dimensions: 14 x 17
    Porch
    • Level: First
    • Dimensions: 24 x 7
    Heating
    • Heat Pump
    Cooling
    • Heat Pump
    Appliances
    • Included: Electric Range, Plumbed For Ice Maker
    Features
    • Windows: Double Pane Windows
    Interior area
    • Total structure area: 1,891
    • Total interior livable area: 1,891 sqft

    Property

    Parking
    • Total spaces: 2
    • Parking features: Garage, Garage Door Opener
    • Garage spaces: 2
    Accessibility
    • Accessibility features: Common Area
    Features
    • Patio & porch: Covered, Porch
    Lot
    • Size: 4,791 Square Feet
    • Dimensions: 50 x 100
    Details
    • Parcel number: 11916750074
    • Zoning description: Resid Single Family

    Construction

    Type & style
    • Home type: SingleFamily
    • Architectural style: Contemporary
    • Property subtype: Single Family Residence
    Materials
    • HardiPlank Type
    • Foundation: Slab
    • Roof: Shingle
    Condition
    • New construction: Yes
    • Year built: 2025

    Utilities & green energy

    • Sewer: Public Sewer
    • Utilities for property: Underground Utilities

    Community & HOA

    Community
    • Subdivision: Magnolia Ridge
    HOA
    • Has HOA: Yes
    Location
    • Region: Panama City

    Financial & listing details

    • Price per square foot: $166/sqft
    • Date on market: 2/13/2026

    Price history

    DateEventPrice
    2/13/2026Sold$312,990$166/sqft
    Source: CPAR #785213 Report a problem

    Public tax history

    Tax history is unavailable.

    Neighborhood: Cedar Grove

    Nearby schools

    GreatSchools rating
    Schools provided by the listing agent
    • Elementary: Cedar Grove
    • Middle: Merritt Brown
    • High: Bay

    Source: CPAR. This data may not be complete. We recommend contacting the local school district to confirm school assignments for this home.

    Sell for more on Zillow
    Get a Zillow Showcase℠ listing at no additional cost and you could sell for .
    $309,900
    2% more
    +$6,198
    With Zillow Showcase(estimated)
    $316,098
    Sell for more on Zillow
    Get a Zillow Showcase℠ listing at no additional cost and you could sell for .
    $309,900
    2% more
    +$6,198
    With Zillow Showcase(estimated)
    $316,098