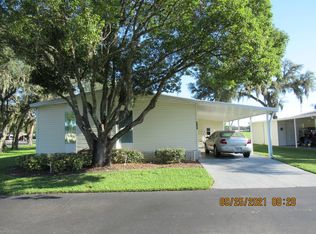

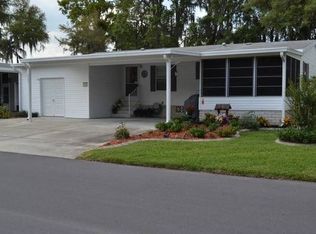
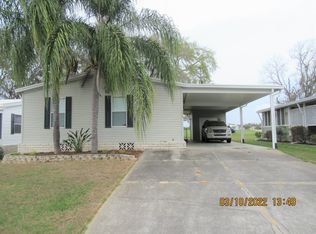
THIS HOME IS ON LEASED LAND WITH A MONTHLY LOT RENT OF $825. GORGEOUS 2 BEDROOM PLUS OFFICE/DEN THAT CAN BE THIRD AND 2 BATH HOME WITH A FANTASTIC LAYOUT CAN BE YOURS AT THIS UNBELIEVABLE PRICE. OPEN CONCEPT AND CLEAN WITH A BEAUTIFUL VIEW OF THE 8th HOLE. YOU WILL NOT BE DISAPPOINTED. JUST GORGEOUS. HVAC WAS REPLACED IN 2019. SOUTHPORT SPRINGS IS A GATED 55+ COMMUNITY GOLF COURSE COMMUNITY IS ZEPHYRHILLS. CENTRALLY LOCATED FOR EASY, FAST TRIPS TO ALL ATTRACTIONS. SHOWING ARE BY APPOINTMENT ONLY. HOME HAS CROWN MOLDING THRU-OUT. SHS SECURITY SYSTEM WIDE 4 FOOT HALLWAY WITH WIDE 31 INCH MASTER BEDROOM DOORWAY. EASILY HANDICAP ACCESSIBLE. FOYER 6 X 6'5" Lovely entryway with tile flooring and a small built-in cabinet. KITCHEN This is a kitchen to die for!! Large kitchen with ceramic tile flooring, plenty of cabinets and counter space, ceramic tile backsplash, white double porcelain sink with garbage disposal and viewing window, 3 large pantry cabinets, a center island with breakfast bar that has a island top GE Profile range. Other appliances includes a GS built-in oven, a GE above oven microwave and a GE French door, ice-maker refrigerator and a Kenmore dishwasher. EAT-IN KITCHEN/DINING ROOM 8'4" X 13'3" Off the side of the kitchen with ceramic tile flooring, a nice silver hanging light fixture and a glass sliding door that leads to the Florida room. You can easily fit a good size table and chairs here. LIVING ROOM 12'9" x 18'9" Massive living room with a great view of the golf course. It has carpet, lighted ceiling fan, huge bow window and open to kitchen and dining room. Large enough to fit your biggest furniture but still very comfortable. MASTER BEDROOM 13'5" x 16 King size bed room with carpet, lighted ceiling fan and 2 single bowed windows that overlooks the front of the home, light and bright. Here is the best part, the 3'8" x 15'4" walk-in closet!!! Huge with double racks and shelves and drawers in the middle with mirrored doors. Love it!!! MASTER BATH Double French doors lead to a rather open master bath with ceramic tile flooring, double sink vanity with tons of storage, large, double shower head walk-in shower with a wide seat and glass sliding doors. The privacy closet has 3 linen cabinets, ceramic tile flooring, toilet and a built-in vanity with more storage and a frosted glass medicine cabinet. So much storage. GUEST BEDROOM 10'8" x 12'8" Queen size bed bedroom with carpet, lighted ceiling fan and a large wall closet with double racks. MAIN BATH Ceramic tile flooring with a tub/shower and grab bar, single sink vanity and a matching exterior medicine cabinet. OFFICE/DEN 11'3" x 11'8" Double French door entry with carpet, lighted ceiling fan, a huge built-n desk with plenty of office storage and a built-in window seat and bookcase. Great set-up. You can also fit a full size bed to make it a 3rd bedroom but there is no closet. LAUNDRY ROOM 6'4" x 8 It has 2019 LG washer and dryer. Laundry room also has a ceramic tile flooring, storage and a folding table. FLORIDA ROOM 11'5" x 19'10" Located at the back of the home with a wonderful view of the golf course, painted concrete floor, vinyl windows and 2 ceiling fans. Big enough for large parties or just to watch the sunset. You also have a 6 x 7'4" breezeway that can hold cabinets or just about anything. You have a door that leads to the driveway. SHED 12 x 14 Oversized golf cart shed with garage door and screens to keep the bugs out but air out the shed. The irrigation system is in need of some repair. You would have to call a lawn specialist. EXTERIOR Neat and clean landscape On the golf course Hvac replaced in 2019 Roof is original 4 car carport/ 6 car driveway Irrigation system is not currently working in the back of the home LOT RENT IS $825. THE 54.18 MONTHLY PASS-ON TAX CAN BE PAID IN FULL AT THE BEGINNING OF THE YEAR, THAT COMES OUT TO $628. TRASH IS 12.18 PER MONTH & WATER BILLED BY THROUGH THE PARK. 55+ PARK, PETS WELCOME, BEAUTIFUL PARK, NICELY LANDSCAPED, LARGE COMMUNITY BUILDING, LOTS OF ACTIVITIES, GOLF, ARTS & CRAFTS SWIMMING POOL & SPA, INDOOR & OUTDOOR ACTIVITIES, RV STORAGE, NEWLY RENOVATED RESTAURANT. All listing information is deemed reliable but not guaranteed and should be All listing information is deemed reliable but not guaranteed and should be independently verified through personal inspection by appropriate professionals. American Mobile Home Sales of Tampa Bay, Inc. cannot guarantee or warrant the accuracy of this information or condition of this property. The buyer assumes full responsibility for obtaining all current rates of lot rent, fees, or pass-on costs associated with the community, park, or home from the community/park manager. American Mobile Home Sales of Tampa Bay, Inc. responsible for quoting of said fees. Attachments
This property is off market, which means it's not currently listed for sale or rent on Zillow. This may be different from what's available on other websites or public sources.