Skip main navigation
Sold for $1,650,000
  • $1,650,000

    3849 Cesar Chavez St, San Francisco, CA 94131

    2beds
    1,470sqft
    Condominium
    Built in 1908
    -- sqft lot
    $1,618,100 Zestimate®
    $1,122/sqft
    $5,694 Estimated rent

    Home value

    $1,618,100

    $1.46M - $1.80M

    $5,694/mo

    Zestimate® history
    Loading
    Loading...

    Owner options

    List your home for rent

    $5,694/mo

    Rent Zestimate®

    Find your next renter with Zillow Rental Manager. Plus, with online applications, you can quickly screen prospective tenants – for free.

    Learn more

    $5,694/mo

    Rent Zestimate®

    Refinance and save

    $11,044/mo

    Est. payment

    Refinancing to a lower rate could help reduce your monthly payments and save thousands over the life of the loan.

    See today's rates

    $11,044/mo

    Est. payment

    Explore your selling options

    Work with a Zillow partner agent

    Leverage their expertise and Zillow's premium Showcase listings to get your home seen by more buyers.

    Get started

    List with your own agent

    Get your home in front of millions of buyers by listing it on Zillow.

    Learn how to do it

    Sell it yourself

    Take full control of how buyers see your home on Zillow by listing For Sale by Owner (FSBO).

    List your home

    What's special

    Fabulous southern viewsDesigner finishes throughoutFormal dining roomPrivate storageCustom lightingFully upgraded foundationHigh end kitchen appliances
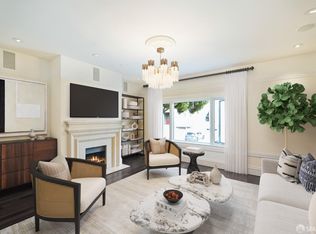
    Spectacular Property, perfect for a Family Compound or 2 Individual Owners (3851 is also for sale). Turnkey Top Floor Condominium in the Heart of Noe Valley! The Condo & Building have been extensively remodeled by Thompson Suskind, a high-end General Contractor based in San Francisco. Fully Upgraded Foundation, Double Pane Windows, Electric, Plumbing, and Heating Systems! Designer finishes throughout, including Custom Lighting, Hardwood Floors, High End Kitchen Appliances (Bertazzoni Gas Range & Oven, Liebherr Refrigerator, Asko Dishwasher, Miele Washer & Dryer, Asko Drying Cabinet & Wine Fridge), Custom Millwork & Marble finishes in Kitchen & Bathroom. Excellent Floor Plan with Formal Living Room with Wood Burning Fireplace, Formal Dining Room, Chef's Kitchen & 2 Bedrooms in Rear, both with Large Decks with Fabulous Southern Views & access to a Shared Garden. Bathroom is Marble and includes Waterworks Fixtures. There are Decks off both Bedrooms & Tropical South Facing Shared Garden, with over 40 Palm Trees & an Infrared Sauna! The Garden is perfect for lounging with a glass of wine or a BBQ with friends! 1 Car Side by Side-by-Side Parking and Private Storage. Close to 24th Street and easy access to Muni, 24th St. Bart & Freeways. Living/Dining & Bedrooms Virtually Staged.

    Zillow last checked:

    Listing updated:

    Listed by:

    Alan F. Morcos DRE #01401445 415-505-7779,

    Compass 415-345-3000

    Bought with:

    Bert C. Benisch, DRE #01214886

    Sotheby's International Realty

    Source: SFAR,MLS#: 424003220MLS LogoOriginating MLS: San Francisco Association of REALTORS

    Facts & features

    Interior

    Bedrooms & bathrooms
    • Bedrooms: 2
    • Bathrooms: 1
    • Full bathrooms: 1
    Primary bedroom
    • Features: Balcony, Closet, Outside Access
    • Area: 0
    • Dimensions: 0 x 0
    Bedroom 1
    • Area: 0
    • Dimensions: 0 x 0
    Bedroom 2
    • Area: 0
    • Dimensions: 0 x 0
    Bedroom 3
    • Area: 0
    • Dimensions: 0 x 0
    Bedroom 4
    • Area: 0
    • Dimensions: 0 x 0
    Bathroom
    • Features: Marble, Sunken Tub, Tub w/Shower Over
    Dining room
    • Features: Formal Room
    • Level: Main
    • Area: 0
    • Dimensions: 0 x 0
    Family room
    • Area: 0
    • Dimensions: 0 x 0
    Kitchen
    • Features: Kitchen Island, Marble Counter, Pantry Cabinet
    • Level: Main
    • Area: 0
    • Dimensions: 0 x 0
    Living room
    • Level: Main
    • Area: 0
    • Dimensions: 0 x 0
    Heating
    • Central
    Cooling
    • None
    Appliances
    • Included: Dishwasher, Double Oven, Free-Standing Gas Range, Gas Water Heater, Range Hood, Ice Maker, Wine Refrigerator, Washer/Dryer Stacked
    • Laundry: In Kitchen, Laundry Closet
    Features
    • Flooring: Marble, Wood
    • Windows: Double Pane Windows, Screens
    • Number of fireplaces: 1
    • Fireplace features: Living Room, Wood Burning
    • Common walls with other units/homes: No One Above
    Interior area
    • Total structure area: 1,470
    • Total interior livable area: 1,470 sqft

    Property

    Parking
    • Total spaces: 1
    • Parking features: Driveway, Attached, Garage Door Opener, Size Limited, Side By Side, On Site - Mapped (Condo Only)
    • Has attached garage: Yes
    • Has uncovered spaces: Yes
    Features
    • Levels: One
    • Entry location: Unit Below
    • Patio & porch: Uncovered Deck
    • Exterior features: Balcony
    • Fencing: Back Yard
    • Has view: Yes
    • View description: Hills
    Lot
    • Size: 2,848 sqft
    Details
    • Parcel number: 6578038
    • Special conditions: Standard
    • Other equipment: Intercom

    Construction

    Type & style
    • Home type: Condo
    • Architectural style: Edwardian,Traditional
    • Property subtype: Condominium
    • Attached to another structure: Yes
    Materials
    • Foundation: Concrete
    • Roof: Asphalt,Composition,Shingle
    Condition
    • Updated/Remodeled
    • New construction: No
    • Year built: 1908

    Utilities & green energy

    • Sewer: Public Sewer
    • Water: Public

    Community & neighborhood

    Security
    • Security features: Security Gate, Security System Owned
    Location
    • Region: San Francisco

    HOA & financial

    HOA
    • Has HOA: Yes
    • HOA fee: $450 monthly
    • Amenities included: Sauna
    • Services included: Insurance on Structure, Maintenance Grounds, Water
    • Association name: 3849-3851 Cesar Chavez Street HOA
    Other financial information
    • Total actual rent: 0

    Other

    Other facts
    • Road surface type: Paved Sidewalk

    Price history

    DateEventPrice
    2/26/2024Sold$1,650,000+0.1%$1,122/sqft
    Source: SFAR #424003220 Report a problem
    1/26/2024Pending sale$1,649,000$1,122/sqft
    Source: SFAR #424003220 Report a problem
    1/18/2024Listed for sale$1,649,000-8.1%$1,122/sqft
    Source: SFAR #424003220 Report a problem
    12/12/2023Listing removed$1,795,000$1,221/sqft
    Source: SFAR #423913557 Report a problem
    10/18/2023Listed for sale$1,795,000$1,221/sqft
    Source: SFAR #423913557 Report a problem

    Public tax history

    YearProperty taxesTax assessment
    2025$20,712 $1,683,000

    Find assessor info on the county website

    Neighborhood: Noe Valley

    Nearby schools

    GreatSchools rating
    Get a cash offer in 3 minutes
    Find out how much your home could sell for in as little as 3 minutes with a no-obligation cash offer.
    Estimated market value
    $1,618,100
    Get a cash offer in 3 minutes
    Find out how much your home could sell for in as little as 3 minutes with a no-obligation cash offer.
    Estimated market value
    $1,618,100