Welcome to this beautifully updated home in the highly sought-after Kentley Hills Community of Highlands Ranch. Situated on a spacious corner lot and meticulously maintained by its original owner, this home showcases exquisite high-end finishes and custom details throughout. The open floor plan and vaulted ceilings bring in tons of natural light. The main-floor bedroom, complete with an updated ¾ bathroom, offers the perfect space for guests or a home office. The open floor plan seamlessly connects to the stunning chef’s kitchen, featuring a spacious island with honed Carrera marble, quartz countertops, and high-end appliances, including a pot filler and warming drawer for added convenience. The adjoining family room, highlighted by a cozy gas fireplace, provides a warm and inviting atmosphere. Upstairs, you’ll find 4 generously sized bedrooms with ample closet space. The primary suite, with vaulted ceilings, is a private retreat, complete with a 5-piece ensuite bath and a walk-in closet. For added convenience, a laundry room has been added upstairs. The finished basement provides additional living space, complete with a wet bar and bathroom—perfect for a home gym, media room, extra storage, or guest accommodations. Step outside into the professionally landscaped backyard, an entertainer’s dream with a custom outdoor kitchen perfect for outdoor dining and entertaining. Thanks to the home's desirable south-facing orientation, you’ll enjoy ample natural sunlight year-round and minimal snow shoveling in the winter. A spacious 3-car garage and a custom mudroom with a utility sink, adding both functionality and storage. This home offers access to top-rated schools and exceptional amenities, including 4 recreation centers, pools, and scenic trails. With shopping, dining, and C-470 just minutes away for easy commuting, convenience meets lifestyle in this prime location. Don’t miss the opportunity to own this beautiful home in one of Colorado’s most desirable communities!
Sold for $1,045,000
$1,045,000
3849 Charterwood Circle, Highlands Ranch, CO 80126
5beds
3,836sqft
Single Family Residence
Built in 2000
7,405 Square Feet Lot
$1,032,900 Zestimate®
$272/sqft
$4,743 Estimated rent
Home value
$1,032,900
$981,000 - $1.08M
$4,743/mo
Zestimate® history
Owner options
List your home for rent
$4,743/mo
Rent Zestimate®
Find your next renter with Zillow Rental Manager. Plus, with online applications, you can quickly screen prospective tenants – for free.
$4,743/mo
Rent Zestimate®
Refinance and save
$6,623/mo
Est. payment
Refinancing to a lower rate could help reduce your monthly payments and save thousands over the life of the loan.
$6,623/mo
Est. payment
Explore your selling options
Work with a Zillow partner agent
Leverage their expertise and Zillow's premium Showcase listings to get your home seen by more buyers.
Get startedList with your own agent
Get your home in front of millions of buyers by listing it on Zillow.
Learn how to do itSell it yourself
Take full control of how buyers see your home on Zillow by listing For Sale by Owner (FSBO).
List your homeWhat's special
Zillow last checked:
Listing updated:
Listed by:
Sonwha DeChalk 303-478-8392 sonwha.dechalk@orchard.com,
Orchard Brokerage LLC
Bought with:
Jiewen Yuan, 100033833
Sunshine Realty Group
Source: REcolorado as distributed by MLS GRID,MLS#: 8477673
Facts & features
Interior
Bedrooms & bathrooms
- Bedrooms: 5
- Bathrooms: 4
- Full bathrooms: 2
- 3/4 bathrooms: 1
- 1/2 bathrooms: 1
- Main level bathrooms: 1
- Main level bedrooms: 1
Primary bedroom
- Level: Upper
- Area: 289 Square Feet
- Dimensions: 17 x 17
Bedroom
- Level: Main
- Area: 100 Square Feet
- Dimensions: 10 x 10
Bedroom
- Level: Upper
- Area: 154 Square Feet
- Dimensions: 14 x 11
Bedroom
- Level: Upper
- Area: 187 Square Feet
- Dimensions: 11 x 17
Bedroom
- Level: Upper
- Area: 132 Square Feet
- Dimensions: 12 x 11
Primary bathroom
- Level: Upper
- Area: 99 Square Feet
- Dimensions: 9 x 11
Bathroom
- Level: Main
- Area: 40 Square Feet
- Dimensions: 5 x 8
Bathroom
- Level: Upper
- Area: 120 Square Feet
- Dimensions: 10 x 12
Bathroom
- Level: Basement
- Area: 36 Square Feet
- Dimensions: 4 x 9
Bonus room
- Level: Basement
- Area: 609 Square Feet
- Dimensions: 29 x 21
Dining room
- Level: Main
- Area: 130 Square Feet
- Dimensions: 10 x 13
Family room
- Level: Main
- Area: 288 Square Feet
- Dimensions: 16 x 18
Kitchen
- Level: Main
- Area: 323 Square Feet
- Dimensions: 17 x 19
Living room
- Level: Main
- Area: 182 Square Feet
- Dimensions: 13 x 14
Mud room
- Level: Main
- Area: 56 Square Feet
- Dimensions: 7 x 8
Heating
- Forced Air
Cooling
- Central Air
Appliances
- Included: Bar Fridge, Convection Oven, Dishwasher, Disposal, Dryer, Gas Water Heater, Microwave, Oven, Range, Range Hood, Refrigerator, Self Cleaning Oven, Warming Drawer, Washer, Wine Cooler
- Laundry: In Unit
Features
- Five Piece Bath, Granite Counters, High Ceilings, Kitchen Island, Marble Counters, Open Floorplan, Primary Suite, Quartz Counters, Smart Thermostat, Smoke Free, Tile Counters, Vaulted Ceiling(s), Wet Bar
- Flooring: Tile, Wood
- Windows: Double Pane Windows, Window Coverings, Window Treatments
- Basement: Crawl Space,Finished,Partial,Sump Pump
- Number of fireplaces: 1
- Fireplace features: Family Room
- Common walls with other units/homes: No Common Walls
Interior area
- Total structure area: 3,836
- Total interior livable area: 3,836 sqft
- Finished area above ground: 2,977
- Finished area below ground: 600
Property
Parking
- Total spaces: 3
- Parking features: Concrete, Exterior Access Door, Garage Door Opener
- Attached garage spaces: 3
Features
- Levels: Two
- Stories: 2
- Entry location: Ground
- Patio & porch: Covered, Front Porch, Patio
- Exterior features: Barbecue, Gas Grill, Gas Valve
- Fencing: Full
Lot
- Size: 7,405 Square Feet
- Features: Corner Lot, Landscaped, Many Trees, Sprinklers In Front, Sprinklers In Rear
Details
- Parcel number: R0407892
- Zoning: PDU
- Special conditions: Standard
Construction
Type & style
- Home type: SingleFamily
- Architectural style: Traditional
- Property subtype: Single Family Residence
Materials
- Wood Siding
- Foundation: Concrete Perimeter, Slab
- Roof: Composition
Condition
- Updated/Remodeled
- Year built: 2000
Details
- Builder model: Cherrywood Model
- Builder name: Shea Homes
- Warranty included: Yes
Utilities & green energy
- Sewer: Public Sewer
- Water: Public
- Utilities for property: Internet Access (Wired), Phone Available
Green energy
- Energy efficient items: Thermostat
Community & HOA
Community
- Security: Smart Cameras, Video Doorbell
- Subdivision: Highlands Ranch
HOA
- Has HOA: Yes
- HOA fee: $171 quarterly
- HOA name: Highlands Ranch Community Association
- HOA phone: 303-791-2500
Location
- Region: Highlands Ranch
Financial & listing details
- Price per square foot: $272/sqft
- Tax assessed value: $832,419
- Annual tax amount: $5,494
- Date on market: 3/27/2025
- Listing terms: Cash,Conventional,FHA,Jumbo,VA Loan
- Exclusions: Personal Property, Ring Security Cameras
- Ownership: Individual
- Electric utility on property: Yes
- Road surface type: Paved
Price history
| Date | Event | Price |
|---|---|---|
| 4/23/2025 | Sold | $1,045,000-0.5%$272/sqft |
Source:  REcolorado as distributed by MLS GRID #8477673 Report a problem REcolorado as distributed by MLS GRID #8477673 Report a problem | ||
| 3/31/2025 | Pending sale | $1,050,000$274/sqft |
Source: REcolorado as distributed by MLS GRID #8477673 Report a problem | ||
| 3/27/2025 | Listed for sale | $1,050,000+231.8%$274/sqft |
Source: REcolorado as distributed by MLS GRID #8477673 Report a problem | ||
| 4/17/2000 | Sold | $316,424$82/sqft |
Source: Public Record Report a problem | ||
Public tax history
| Year | Property taxes | Tax assessment |
|---|---|---|
| 2025 | $5,504 +0.2% | $52,020 -16.2% |
| 2024 | $5,494 +30.1% | $62,090 -1% |
| 2023 | $4,223 -3.9% | $62,690 +35.6% |
| 2022 | $4,392 | $46,220 -2.8% |
| 2021 | -- | $47,550 +10.2% |
| 2020 | $4,002 +14% | $43,150 |
| 2019 | $3,511 | $43,150 +16.2% |
| 2018 | $3,511 +9.8% | $37,150 |
| 2017 | $3,197 +0.1% | $37,150 +2% |
| 2016 | $3,194 -2.1% | $36,430 |
| 2015 | $3,263 +5.1% | $36,430 +13.8% |
| 2014 | $3,104 | $32,010 |
| 2013 | -- | $32,010 +6.6% |
| 2012 | -- | $30,030 |
| 2011 | -- | $30,030 -10.4% |
| 2010 | -- | $33,510 -1.2% |
| 2009 | $1,624 | $33,910 |
| 2008 | -- | $33,910 +7% |
| 2007 | -- | $31,700 |
| 2006 | $3,033 +7.1% | $31,700 +7.1% |
| 2004 | $2,831 -31.3% | $29,590 -0.1% |
| 2003 | $4,120 | $29,610 |
| 2002 | -- | $29,610 +26.9% |
| 2001 | $2,307 | $23,330 |
Find assessor info on the county website
Neighborhood: 80126
Nearby homes
- $852,4005 bd3 ba2.9k sqft3811 Charterwood Cir, Highlands Ranch, CO 80126Off Market
- $856,0004 bd3 ba2.9k sqft3836 Charterwood Dr, Highlands Ranch, CO 80126Off Market
- $890,0006 bd4 ba2.9k sqft3812 Charterwood Dr, Highlands Ranch, CO 80126Off Market
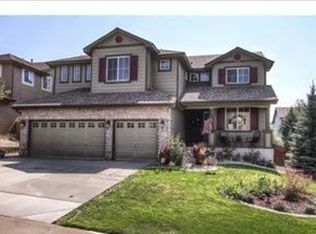
- $961,0006 bd4 ba4.3k sqft3791 Charterwood Cir, Highlands Ranch, CO 80126Sold

- $877,6006 bd4 ba3.7k sqft3858 Charterwood Cir, Highlands Ranch, CO 80126Off Market
- $752,3004 bd3 ba2.3k sqft3848 Charterwood Cir, Highlands Ranch, CO 80126Off Market
- $936,6004 bd3 ba3k sqft3792 Charterwood Dr, Highlands Ranch, CO 80126Off Market
- $917,8005 bd4 ba3.6k sqft3838 Charterwood Cir, Highlands Ranch, CO 80126Off Market
Nearby schools
GreatSchools rating
- 10/10Heritage Elementary SchoolGrades: PK-6Distance: 0.4 mi
- 9/10Mountain Ridge Middle SchoolGrades: 7-8Distance: 1.5 mi
- 9/10Mountain Vista High SchoolGrades: 9-12Distance: 1.2 mi
Schools provided by the listing agent
- Elementary: Heritage
- Middle: Mountain Ridge
- High: Mountain Vista
- District: Douglas RE-1
Source: REcolorado as distributed by MLS GRID. This data may not be complete. We recommend contacting the local school district to confirm school assignments for this home.
Get a cash offer in 3 minutes
Find out how much your home could sell for in as little as 3 minutes with a no-obligation cash offer.
Estimated market value
$1,032,900
Get a cash offer in 3 minutes
Find out how much your home could sell for in as little as 3 minutes with a no-obligation cash offer.
Estimated market value
$1,032,900
- Colorado
- Douglas County
- Highlands Ranch
- 80126
- 3849 Charterwood Circle
